
Views














Address
4568 Elm Bottom Circle, Aubrey, TX
Price
$ 9,500,000
Property Attributes
- MLS#21072317
- TypeSingle Family
- Listing Status Active
- CountyDENTON
- CityAubrey
- NeighborhoodJ West
- Zip76227
- StyleMediterranean
- Year Built2016
- Taxes$ 23631
- Price$ 9,500,000
- Bedrooms10
- Full Bathrooms10
- Half Bathrooms2
- Sqr Footage14641
- Lot Size161.126 Acres
Data Source:
North Texas Real Estate Info Systems (NTREIS)
Property Description
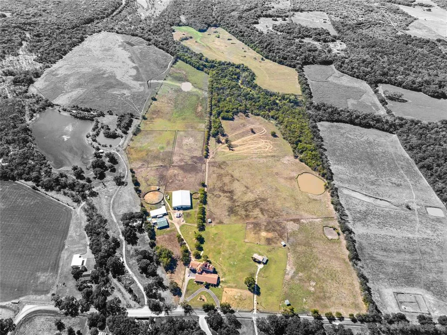
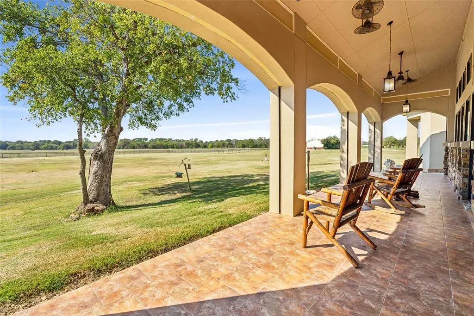
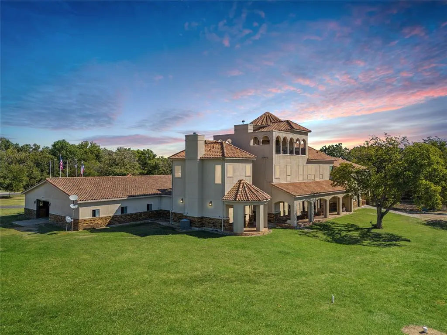
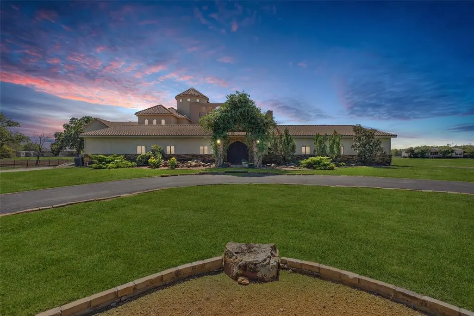
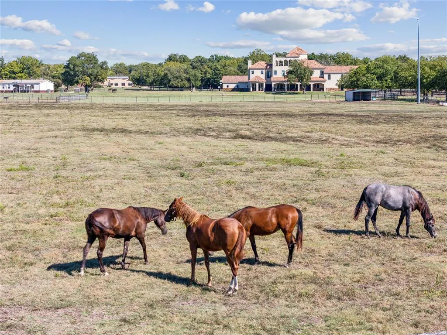
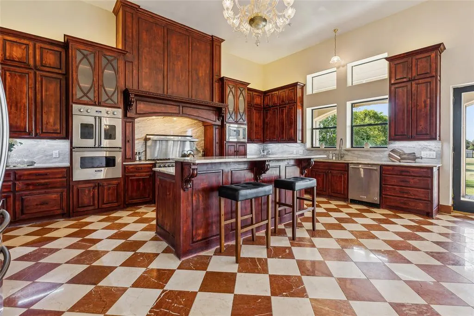
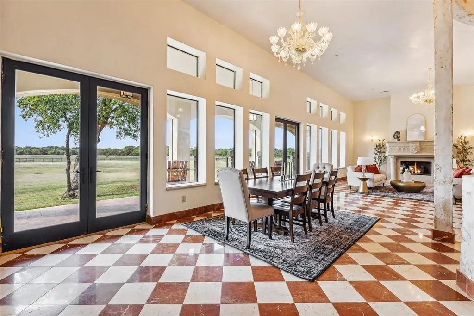
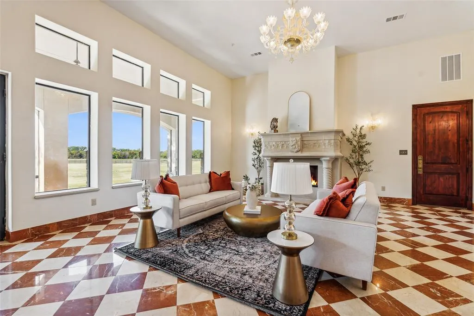
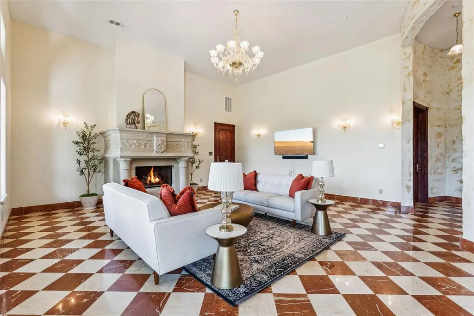
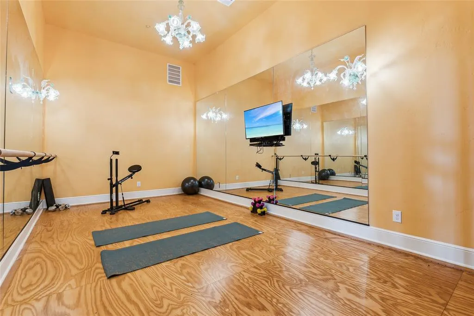
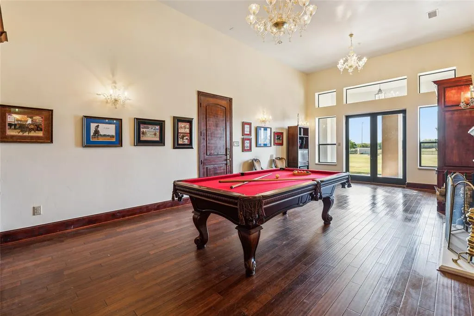
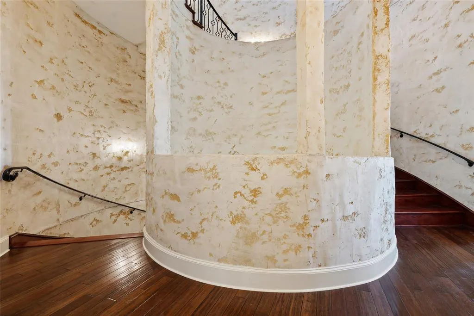
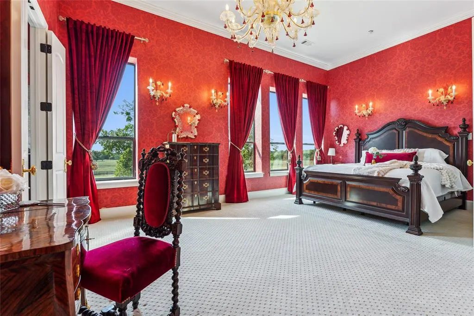
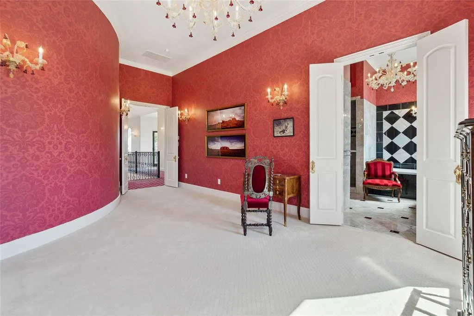
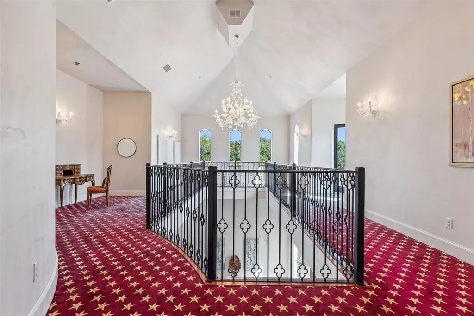
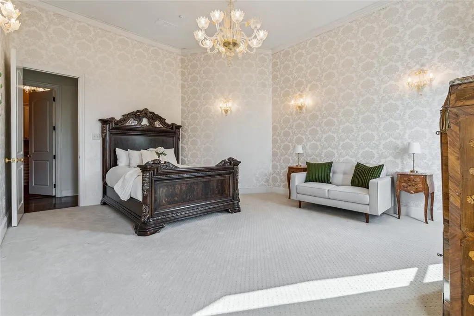
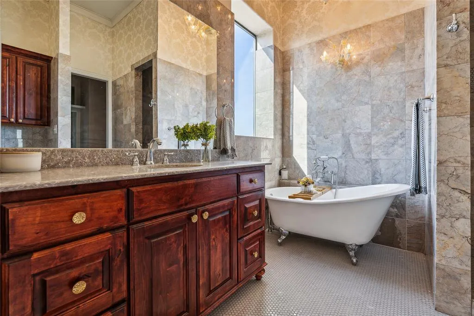
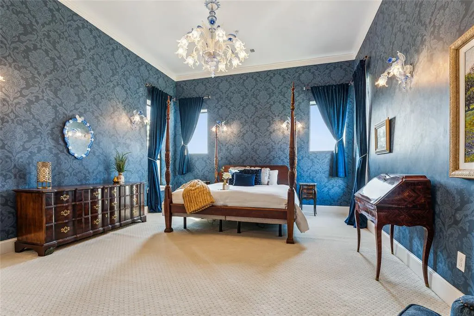
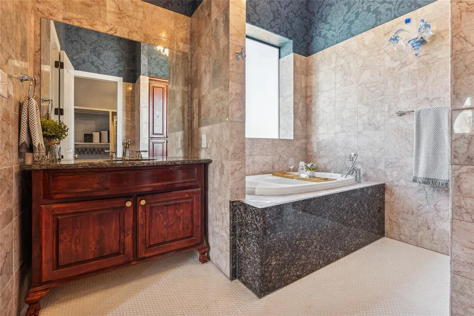
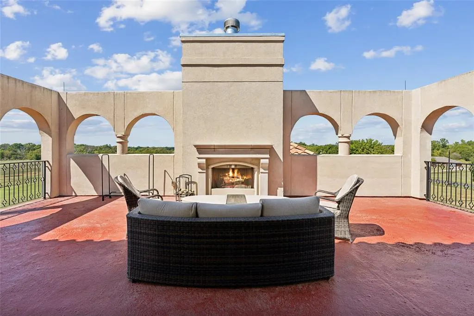
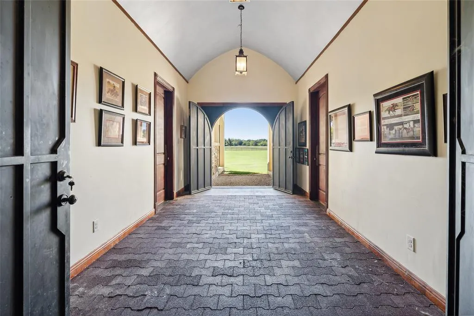
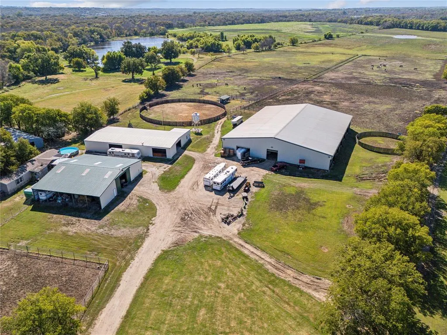
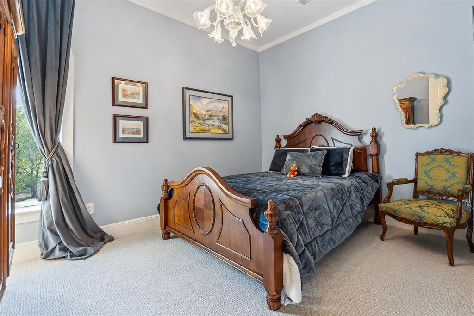
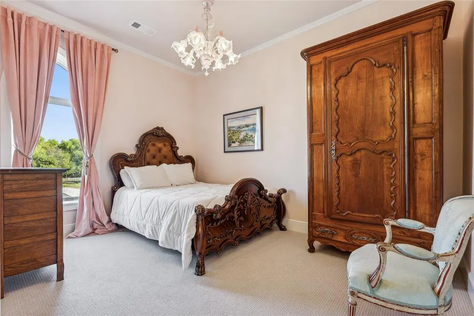
Welcome to your 161+- acre horse ranch, where Italian-inspired elegance meets Texas charm. The estate boasts 14,641 sq ft of living space, including 10 bedrooms, 10 full baths, and 2 half baths across the main house and two attached apartments. Anchored by a 52-foot limestone tower straight out of a fairytale, this property is surrounded by breathtaking rolling pastures and lush landscapes. Inside, over 120+ imported handmade Murano crystal chandeliers and sconces from Italy add a regal touch, while marble floors and ensuite bathrooms elevate each bedroom. The great room is perfect for entertaining, with a chef-inspired kitchen complete with Viking appliances including convection ovens while wall to ceiling windows adorn the space allowing for loads of natural light. Adding to the Italian charm, you’ll find a private wine room embedded behind the wet bar at the bottom of the tower tucked away behind one of the many custom wrought iron doors. Retreat to the rooftop terrace where a fireplace, outdoor kitchen, and living space await to greet you with the rolling panoramic views looking only at your land and property. Equestrian facilities include two show barns with 25 stalls, an 18,000 sq ft indoor riding arena, and two round pens. The main residence offers two attached apartments, one of which is located above the garage and provides five ensuite bedrooms and a living room. The second apartment is two bedrooms plus a living & kitchen area accessed through the foyer. In addition to the main residence, two manufactured homes provide on-site living quarters for staff. With 11-inch concrete walls, this estate offers unmatched protection from Texas weather while maintaining absolute privacy and luxury. Serious inquiries only. Proof of funds required - agent to meet. Buyers and agents to verify all data including but not limited to schools, taxes, floodplain, etc.
| Elementary School |
|---|
| Hodge Elementary School |
| Price History | |
|---|---|
| 9/29/2025 | Listed $9,500,000 |
General Features
| Heating | Central,Electric,Fireplace(s),Propane |
|---|---|
| Cooling | Central Air,Electric,Multi Units |
| Utilities | Aerobic Septic,Asphalt,City Water,Co-op Electric,Electricity Connected,Propane,Septic |
| Possession | 30-60 Days,Closing/Funding,Negotiable |
| Roof | Concrete |
| Appliances | Built-in Gas Range,Commercial Grade Range,Commercial Grade Vent,Dishwasher,Disposal,Electric Oven,Gas Cooktop,Gas Range,Ice Maker,Microwave,Convection Oven,Double Oven,Warming Drawer |
| Easements | Utilities |
| current use | Agricultural |
| Number of Garage Spaces | 6 |
| School District | Denton ISD |
| Exclusions | Garage restroom chandelier,Garage TV & TV Mount,Cast iron fireplace in the apartment. Armoires in apartment bedrooms to stay. |
| Year Built | 2016 |
| Architectural Style | Mediterranean,Other |
| Levels | Three Or More |
| AG Exemption | Yes |
| Unexempt Taxes | 23631 |
| Will Subdivide | No |
| Property Subtype | Single Family Residence |
| Subdivision Name | J West |
| Possible Use | Equine,Horses,Ranch,Single Family |
| Transaction Type | For Sale |
| Occupant Type | Owner |
| County | Denton |
| Property Type | Residential |
| Security Features | Fire Sprinkler System,Security Gate,Smoke Detector(s) |
| Construction Materials | Concrete,Other |
| Year Built Details | Preowned |
| HOA Type | None |
| Number Of Barns | 2 |
| Special Notes | Aerial Photo,Flood Plain |
| Full Baths | 10 |
| Status | Active |
| Directions | See GPS |
| City | Aubrey |
| Other Equipment | Livestock Equipment |
| Elementary School Name | Hodge |
| High School | Ryan H S |
| Elementary School | Hodge |
| Virtual Tour URL Unbranded | https://www.propertypanorama.com/instaview/ntreis/21072317 |
| Standard Status | Active |
Interior Features
| Interior Features | Built-in Features,Built-in Wine Cooler,Cathedral Ceiling(s),Chandelier,Decorative Lighting,Double Vanity,Eat-in Kitchen,Flat Screen Wiring,Granite Counters,High Speed Internet Available,In-Law Suite |
|---|---|
| Flooring | Bamboo,Carpet,Granite,Hardwood,Tile |
| Fireplace Features | Decorative,Dining Room,Family Room,Gas,Gas Starter,Great Room,Library,Living Room,Masonry,Outside,Propane,Stone,Wood Burning |
| Fireplaces Total | 3 |
| Dining Areas | 2 |
| Living Areas | 3 |
| Number Of Residences | 5 |
| Room Count | 16 |
| Half Baths | 2 |
| Lock Box Type | Call Listing Office |
| Total Bedrooms | 10 |
| Total Baths | 12 |
| Laundry Features | Utility Room |
Exterior Features
| Exterior Features | Attached Grill,Covered Patio/Porch,Lighting,Outdoor Grill,Outdoor Kitchen,Private Entrance,Private Yard,RV/Boat Parking,Stable/Barn,Storage |
|---|---|
| Lot Features | Acreage,Adjacent to Greenbelt,Agricultural,Lrg. Backyard Grass,Many Trees,Pasture,Tank/ Pond |
| Vegetation | Partially Wooded |
| Fencing | Back Yard,Fenced,Gate,Perimeter,Security,Other |
| Horse Amenities | Arena,Barn(s),Equestrian Center,Equipment Barn,Holding Pens,Indoor Arena,Living Quarters,Round Pens,Stable(s) |
| Other Structures | Barn(s),Covered Arena,Garage(s),Guest House,Mobile Home,Separate Entry Quarters |
| Lot Size Source | Appraiser |
| Parking Features | Asphalt,Circular Driveway,Driveway,Electric Gate,Garage,Garage Door Opener,Lighted,Oversized |
| Lot Size | Over 100 Acres |
| Covered Spaces | 6 |
| Foundation | Slab |
| Lot Size Area | 161.1260 |
| Lot Size Units | Acres |
| Farm Ranch Features | Fenced for Horses |
| Structural Style | Farm/Ranch House,Single Detached |
| Garage Y/N | Yes |
| Road Frontage Type | City Street |
| Lot Size Square Feet | 7018648.5600 |
| Lot Size Acres | 161.1260 |
| Road Surface Type | Asphalt,Dirt |
| Attached Garage Y/N | Yes |
Amenities
- Foreclosure
- Views
- Short Sale
- New Construction
- Adult 55+
- Lease To Own
- No HOA Fees
- Furnished
- Primary On Main
- Air Conditioning
- Seller Finance
- Green
- Fixer Upper
- Horse
- Golf
- Fireplace
- Deck
- Garage
- Basement
- Pool
Property vs Single Family Average in 76227
Price
Taxes
Year Built
Visits
 © 2026 North Texas Real Estate Information Systems, Inc. All rights reserved. Disclaimer: All information deemed reliable but not guaranteed and should be independently verified. All properties are subject to prior sale, change or withdrawal. Neither listing broker(s) nor NextHome Preferred Properties shall be responsible for any typographical errors, misinformation, misprints and shall be held totally harmless. The database information herein is provided from and copyrighted by the North Texas
 All information deemed reliable but not guaranteed. All properties are subject to prior sale, change or withdrawal. Neither listing broker(s) or information provider(s) shall be responsible for any typographical errors, misinformation, misprints and shall be held totally harmless. Listing(s) information is provided for consumer's personal, non-commercial use and may not be used for any purpose other than to identify prospective properties consumers may be interested in purchasing. The data relating
