










Address
1084 Woodland Road, Weatherford, TX
Price
$ 892,670
Property Attributes
- MLS#21222710
- TypeSingle Family
- Listing Status Active
- CountyPARKER
- CityWeatherford
- NeighborhoodWoodland Lakes Pc
- Zip76088
- StyleTraditional
- Year Built2026
- Taxes$ 871
- Price$ 892,670
- Bedrooms4
- Full Bathrooms3
- Half Bathrooms1
- Sqr Footage3308
- Lot Size2.36 Acres
Data Source:
North Texas Real Estate Info Systems (NTREIS)
Property Description
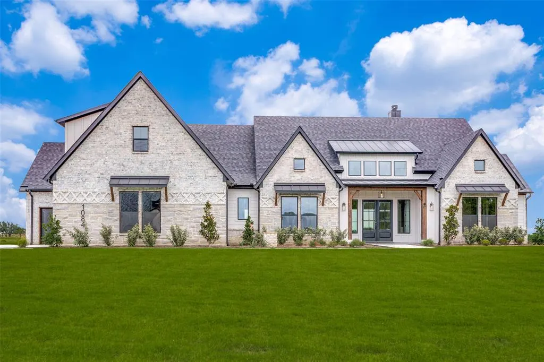
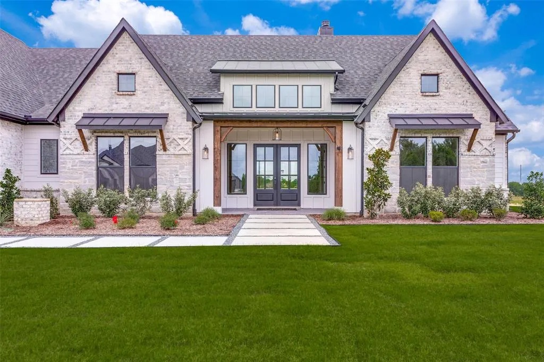
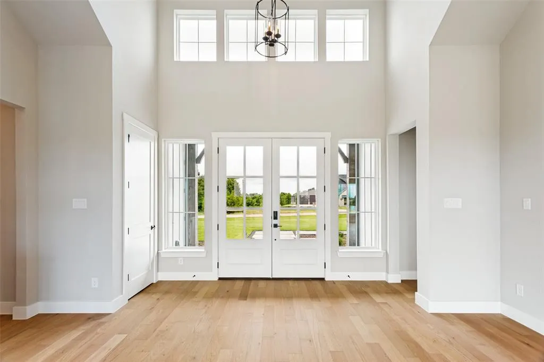
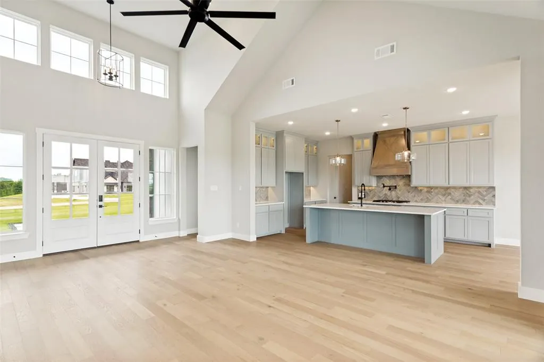
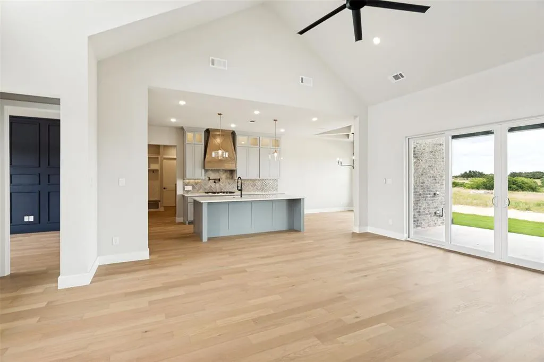
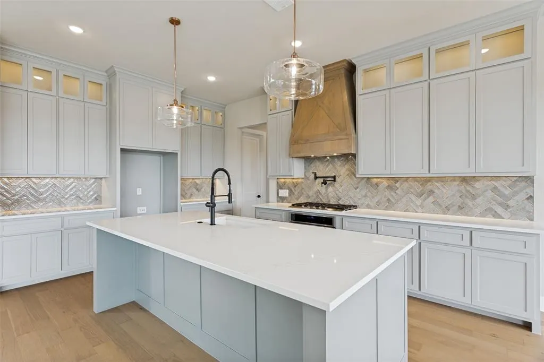
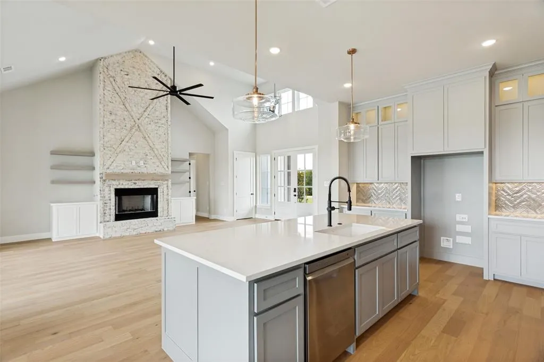
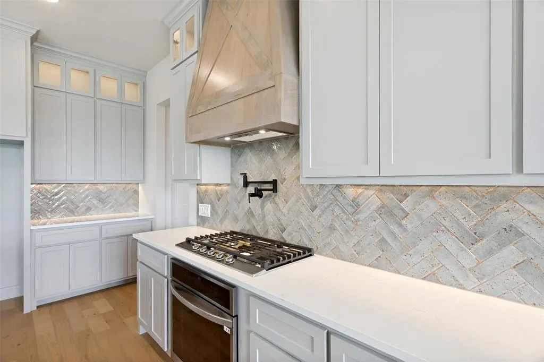
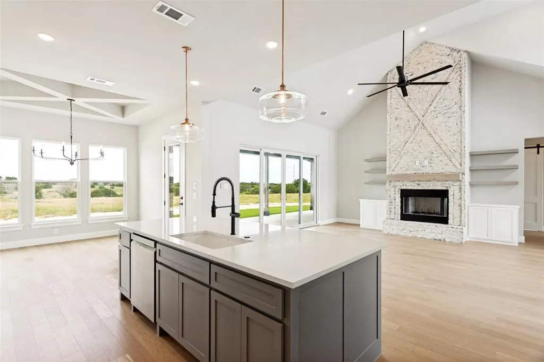
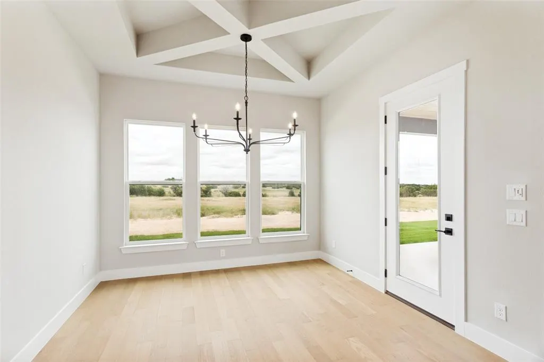
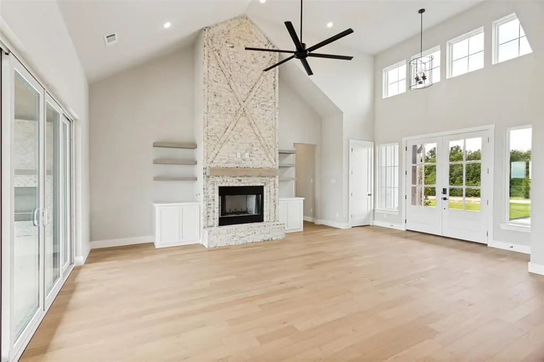
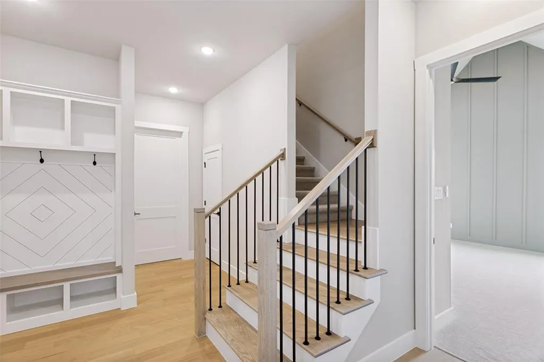
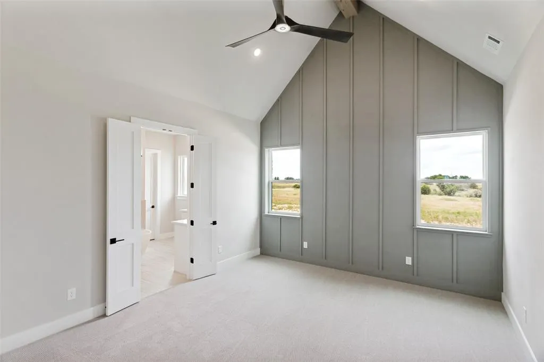
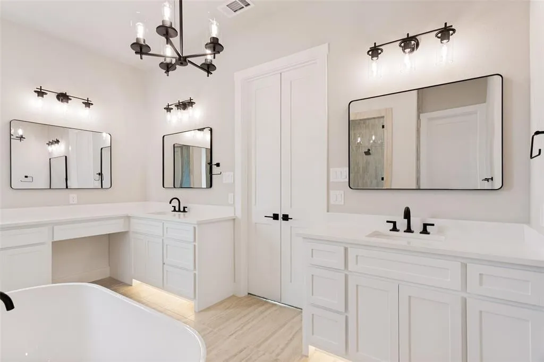
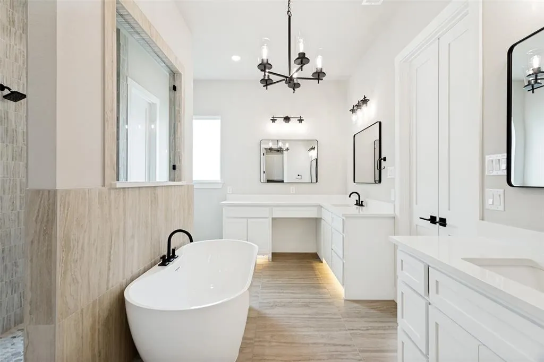
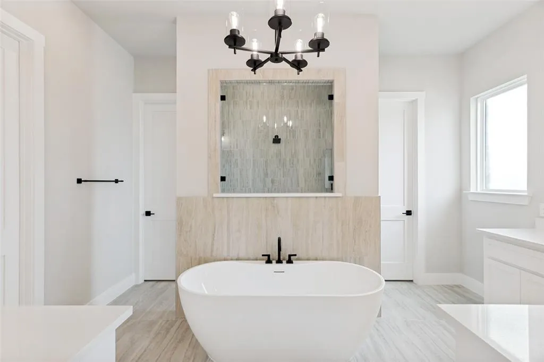
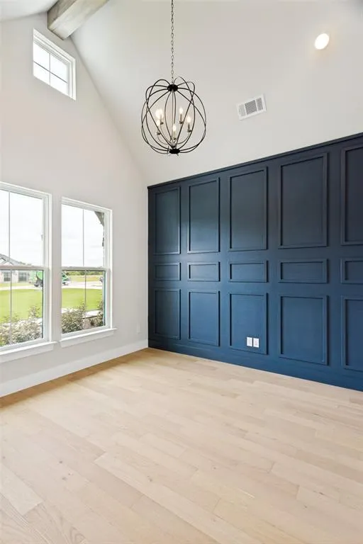
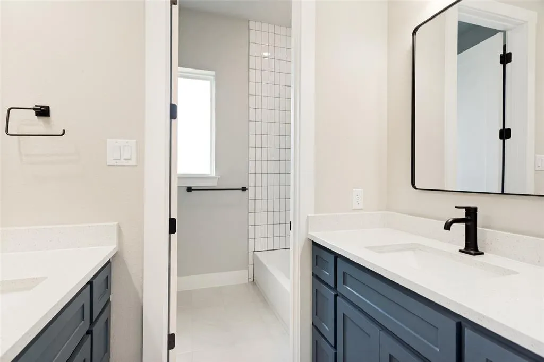
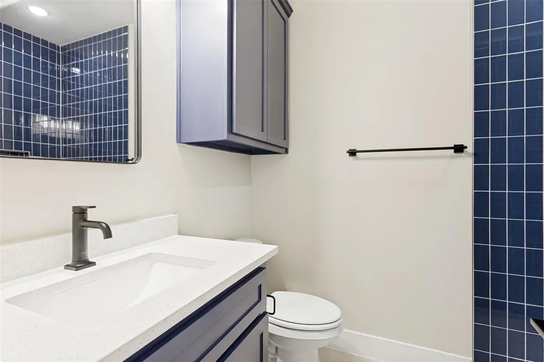
Welcome to Woodland Lakes and experience Caliber Homes’ beautifully designed Churchill 2 Plan, where timeless architecture meets elevated everyday living. This thoughtfully curated 4-bedroom, 3.5-bath home offers approximately 3,308 square feet of exceptional design and flow, complete with a separate 2-car garage plus an additional 1-car workshop garage for added flexibility and storage.From the moment you enter, the difference is unmistakable. The open-concept living space is anchored by a stunning 12-foot sliding glass door, creating seamless indoor-outdoor living and filling the home with natural light. The spacious family room opens to an expansive covered patio complete with a patio fireplace, perfect for year-round entertaining and peaceful evenings overlooking the beautiful tree-lined setting.Designer upgrades throughout include a vaulted study, vaulted primary suite, elegant tray ceiling in the dining area, extended pantry, and a charming front porch conversion that enhances both curb appeal and welcoming presence. Upstairs, the added private bedroom and full bath creates the ideal guest retreat, teen suite, or bonus flex space. The Churchill 2 is known for Caliber’s signature Perfect Flow Floorplan, offering spacious sightlines, beautiful architectural details, and intentional functionality that makes everyday living feel effortless. Located in the sought-after gated acreage community of Woodland Lakes, this home delivers privacy, luxury, and exceptional craftsmanship in one unforgettable package. Agent related to Owner
| Elementary School |
|---|
| Peaster Elementary School |
| Price History | |
|---|---|
| 3/30/2026 | Listed $952,085 |
| 5/13/2026 | 4$914,300 |
| 7/27/2026 | 3$892,670 |
General Features
| Heating | Heat Pump,Propane |
|---|---|
| Cooling | Ceiling Fan(s),Central Air,Electric,Zoned |
| Utilities | Aerobic Septic,Propane,Well |
| Possession | Closing/Funding |
| Roof | Composition |
| Appliances | Dishwasher,Disposal,Gas Cooktop,Microwave |
| Easements | Drainage |
| Assoc Fees | 1500 |
| Number of Garage Spaces | 3 |
| Restrictions | Agricultural,Animals,Deed |
| School District | Peaster ISD |
| HOA Fee Includes | Management Fees |
| Year Built | 2026 |
| Architectural Style | Traditional |
| Levels | One and One Half |
| Unexempt Taxes | 871 |
| Will Subdivide | No |
| Property Subtype | Single Family Residence |
| Subdivision Name | Woodland Lakes Pc |
| Transaction Type | For Sale |
| Occupant Type | Vacant |
| County | Parker |
| Property Type | Residential |
| Security Features | Security Gate |
| Construction Materials | Brick,Fiber Cement |
| Association Fee Frequency | Annually |
| Year Built Details | New Construction - Incomplete |
| HOA Type | Mandatory |
| Green Energy Efficient | Appliances,HVAC,Lighting,Low Flow Commode |
| Special Notes | Agent Related to Owner,Deed Restrictions |
| Full Baths | 3 |
| Status | Active |
| Directions | Driving Directions: From FM 920,travel approximately 2.5 miles north. Woodland Lakes will be on the right. Enter through the gated entrance and continue on Woodland Rd to 1084 Woodland Rd. |
| City | Weatherford |
| Elementary School Name | Peaster |
| High School | Peaster |
| Green Water Conservation | Low-Flow Fixtures |
| Elementary School | Peaster |
| Virtual Tour URL Unbranded | https://www.propertypanorama.com/instaview/ntreis/21222710 |
| Standard Status | Active |
| Junior High School | Peaster |
| Listing Terms | Cash,Conventional,VA Loan |
Interior Features
| Interior Features | Decorative Lighting,Kitchen Island,Open Floorplan,Pantry,Vaulted Ceiling(s) |
|---|---|
| Flooring | Carpet,Ceramic Tile,Engineered Wood |
| Fireplace Features | Living Room,Outside,Propane,Wood Burning |
| Fireplaces Total | 2 |
| Dining Areas | 1 |
| Living Areas | 1 |
| Room Count | 9 |
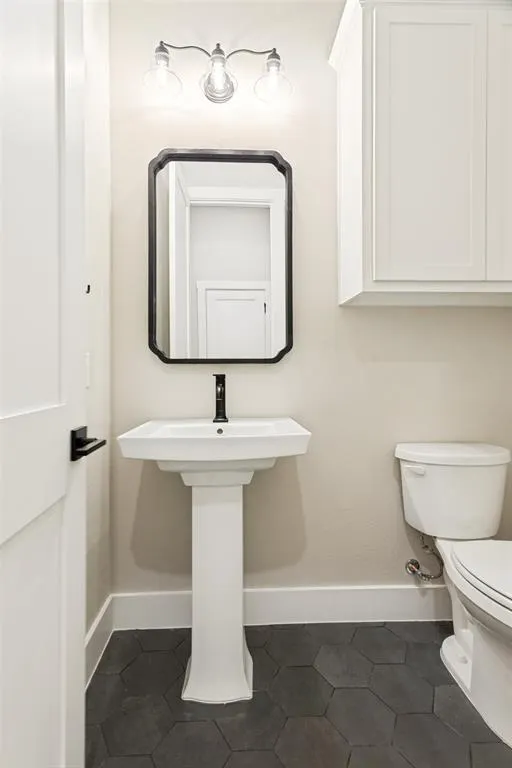
| Half Baths | 1 |
| Lock Box Type | Combo |
| Total Bedrooms | 4 |
| Total Baths | 4 |
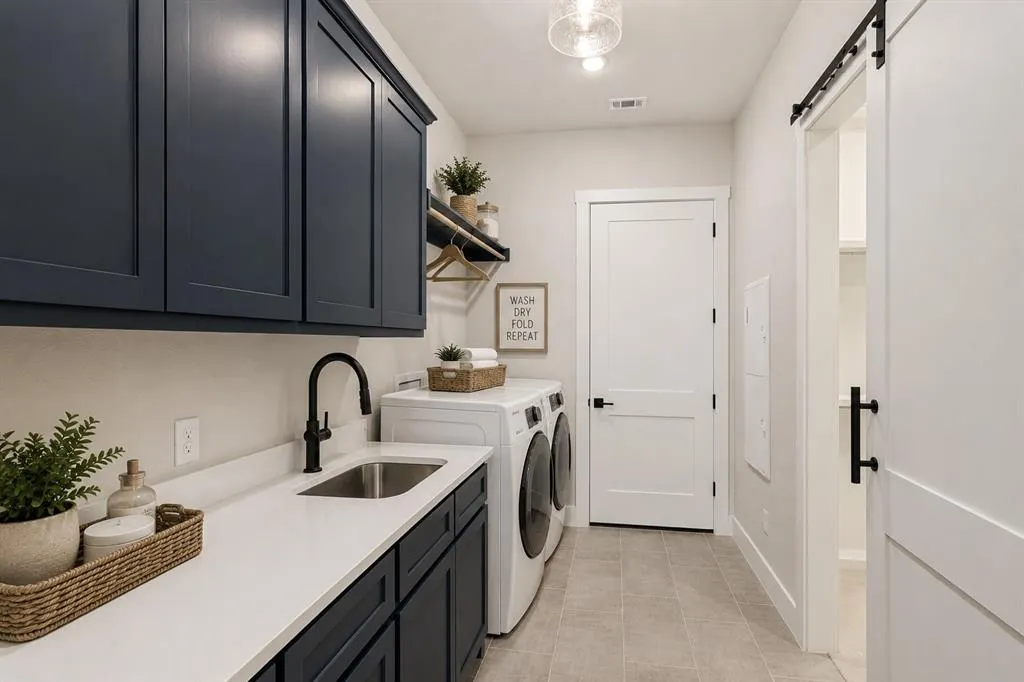
| Laundry Features | Utility Room,Full Size W/D Area |
Exterior Features
| Lot Features | Acreage,Interior Lot,Sprinkler System,Subdivision |
|---|---|
| Fencing | None |
| Soil Type | Unknown |
| Garage Length | 27 |
| Garage Width | 24 |
| Parking Features | Garage,Garage Door Opener,Garage Faces Side |
| Lot Size | 1 to < 3 Acres |
| Covered Spaces | 3 |
| Foundation | Slab |
| Lot Size Area | 2.3600 |
| Lot Size Units | Acres |
| Structural Style | Single Detached |
| Garage Y/N | Yes |
| Lot Size Square Feet | 102801.6000 |
| Lot Size Acres | 2.3600 |
| Patio And Porch Features | Covered |
| Attached Garage Y/N | Yes |
Amenities
- Foreclosure
- Views
- Short Sale
- New Construction
- Adult 55+
- Lease To Own
- No HOA Fees
- Furnished
- Primary On Main
- Air Conditioning
- Seller Finance
- Green
- Fixer Upper
- Horse
- Golf
- Fireplace
- Deck
- Garage
- Basement
- Pool
Property vs Single Family Average in 76088
Price
Taxes
Year Built
Visits
 © 2026 North Texas Real Estate Information Systems, Inc. All rights reserved. Disclaimer: All information deemed reliable but not guaranteed and should be independently verified. All properties are subject to prior sale, change or withdrawal. Neither listing broker(s) nor NextHome Preferred Properties shall be responsible for any typographical errors, misinformation, misprints and shall be held totally harmless. The database information herein is provided from and copyrighted by the North Texas
 All information deemed reliable but not guaranteed. All properties are subject to prior sale, change or withdrawal. Neither listing broker(s) or information provider(s) shall be responsible for any typographical errors, misinformation, misprints and shall be held totally harmless. Listing(s) information is provided for consumer's personal, non-commercial use and may not be used for any purpose other than to identify prospective properties consumers may be interested in purchasing. The data relating
