
New Construction








Address
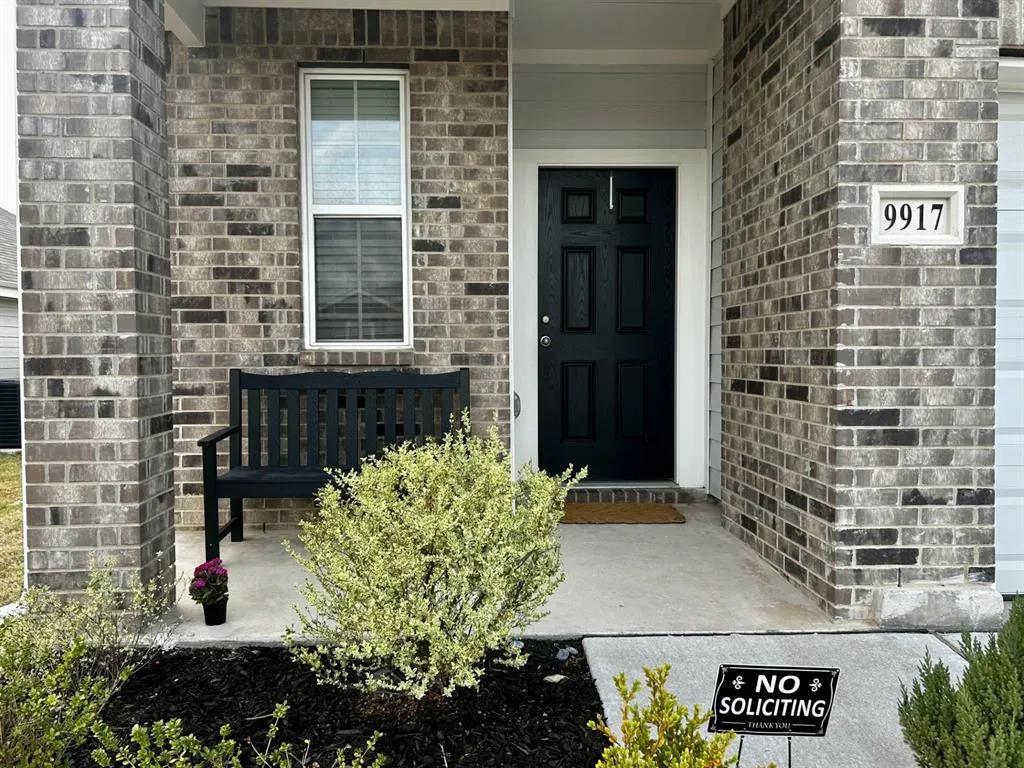
9917 Voyager Lane, Fort Worth, TX
Price
$ 348,900
Property Attributes
- MLS#21301192
- TypeSingle Family
- Listing Status Active
- CountyTARRANT
- CityFort Worth
- NeighborhoodRetreat at Fossil Creek
- Zip76131
- StyleSingle Family Residence
- Year Built2023
- Taxes$ 5134
- Price$ 348,900
- Bedrooms4
- Full Bathrooms2
- Half Bathrooms1
- Sqr Footage2197
- Lot Size0.139 Acres
Data Source:
North Texas Real Estate Info Systems (NTREIS)
Property Description
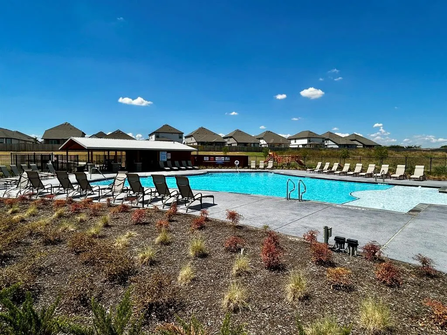
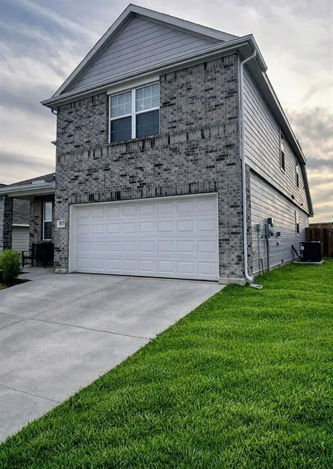
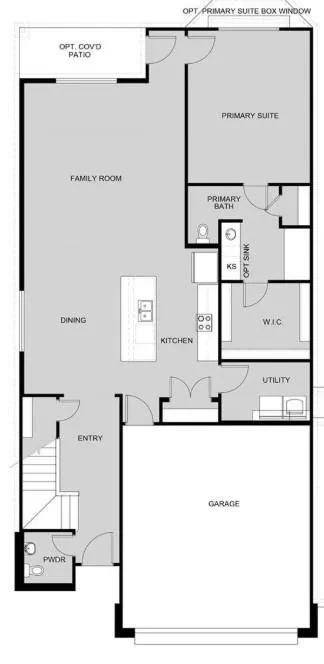
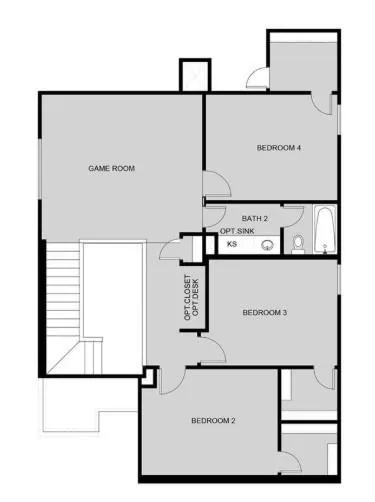
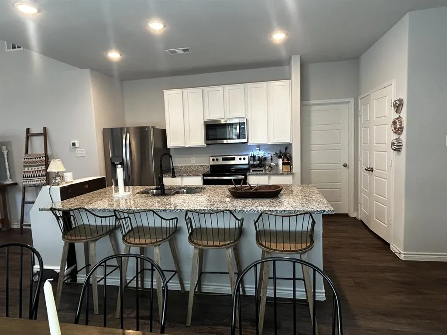
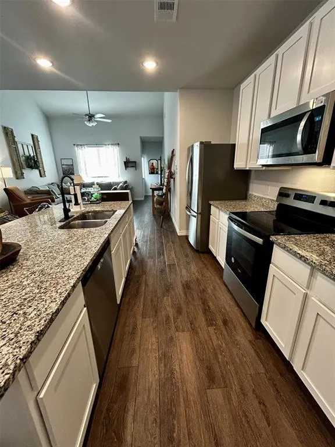
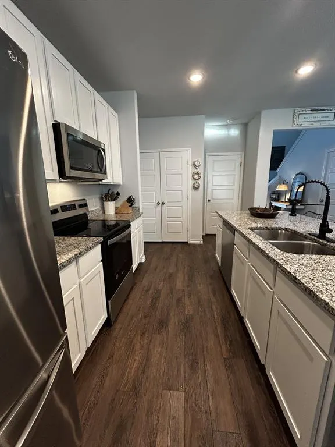
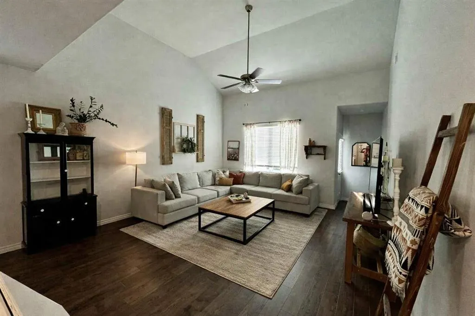
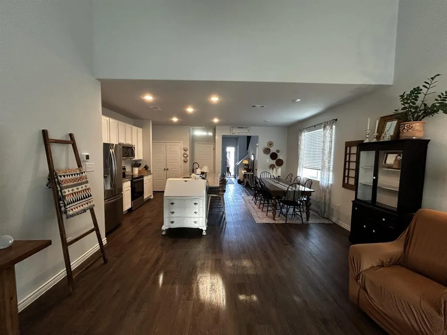
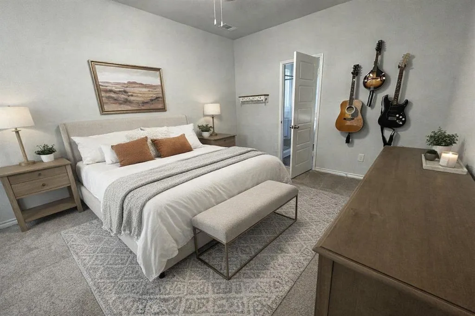
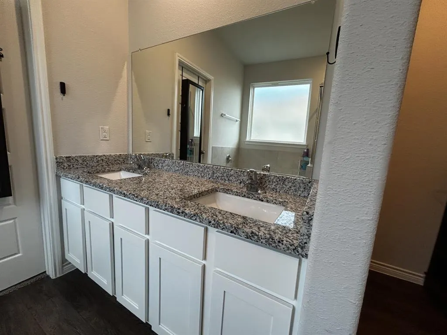
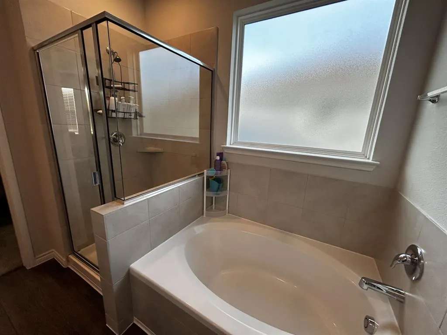
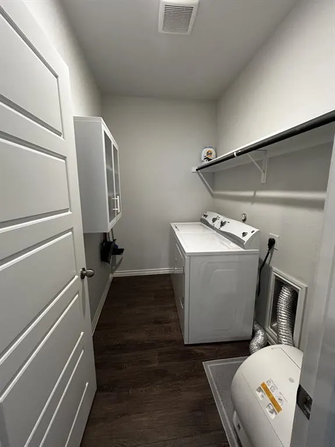
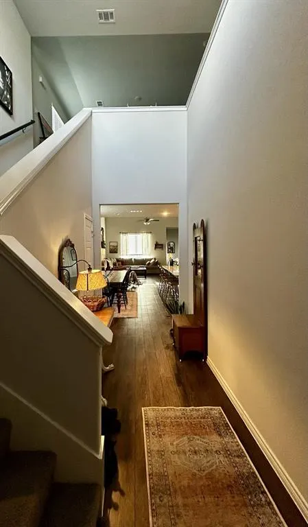
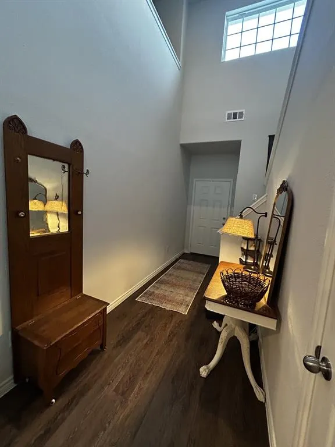
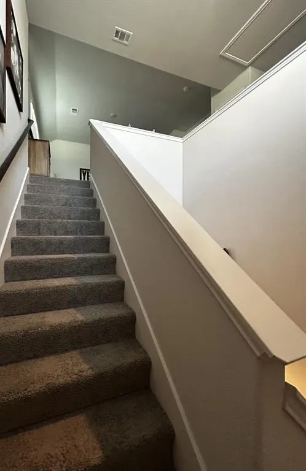
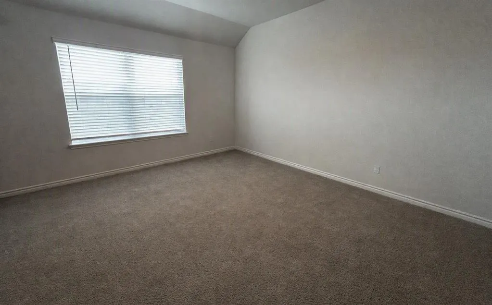
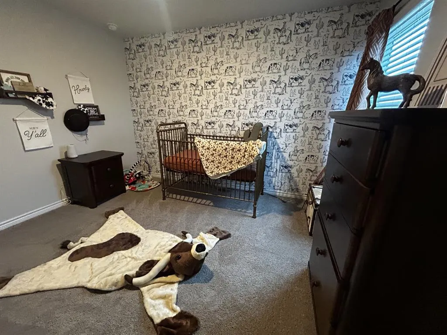
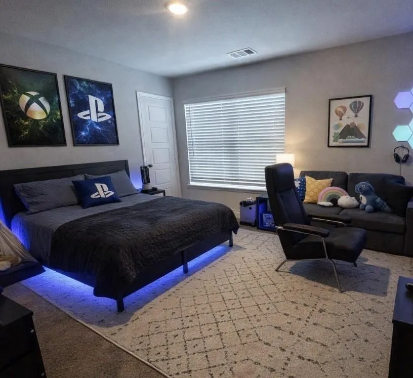
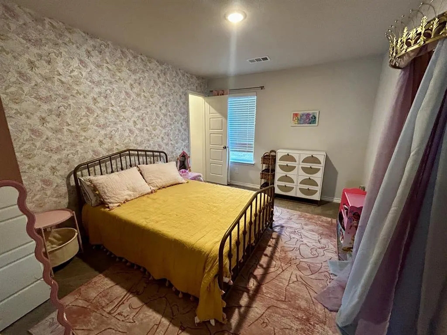
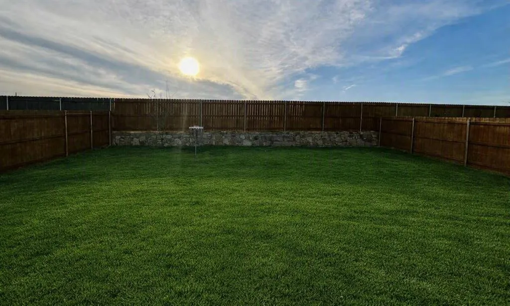
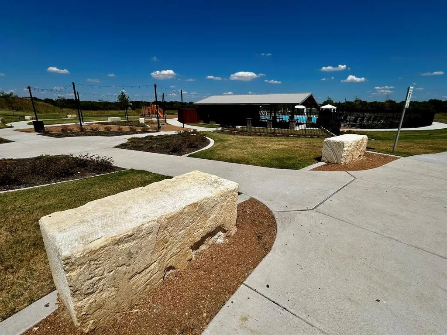
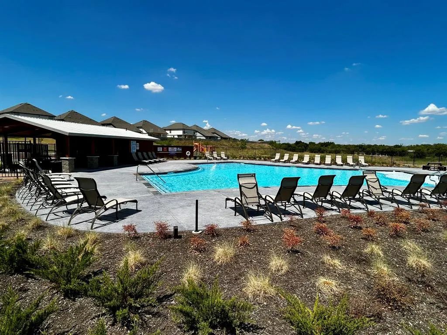
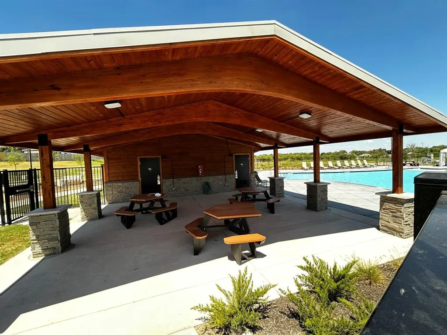
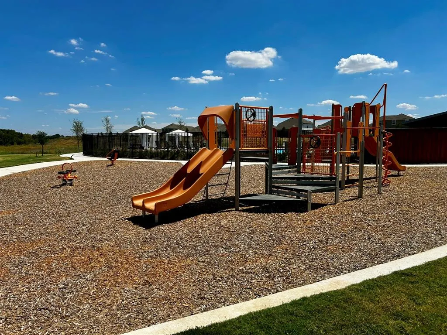
This two-story 4 Bedroom 3 Bathroom home offers the kind of space and flexibility buyers love — at a price that’s hard to find in this neighborhood. Smaller one-story homes nearby are listed higher, and comparable new-build two-stories are currently $35K more, making this one of the strongest values in the community. Inside, upgraded flooring and modern countertops elevate the bright, open layout, giving the home a fresh, move-in-ready feel from the moment you walk in. The spacious kitchen features a large, multi-seat island that enhances both functionality and everyday living — offering extra prep space, casual dining, and a natural gathering spot for family and guests. Sleek stainless steel appliances add a polished, modern look while delivering reliable performance and easy maintenance, creating a kitchen that feels both stylish and highly practical. The primary bedroom is conveniently located downstairs and features beautiful bay windows that bring in natural light and create a relaxing, retreat-like feel. The primary bathroom includes dual sinks, a separate shower, and a soaking tub, offering both convenience and comfort in a thoughtfully designed layout. Upstairs, the home offers a well-planned retreat with three secondary bedrooms and a full bathroom, giving everyone comfortable space of their own. The additional flex room adds even more versatility — ideal for a home office, media lounge, playroom, or whatever your routine calls for. Thoughtfully designed and ready now, it delivers comfort without the wait or cost of new construction. Step outside to a huge backyard with endless potential — whether you envision an outdoor kitchen, play area, or simply a wide-open space to enjoy. And just a short walk away, the brand-new amenity center offers a swimming pool, playground, and gathering spaces, giving you resort-style convenience right in the neighborhood. Don't miss out on this one! Schedule a showing today before someone else beats you to it!
| Elementary School |
|---|
| Comanche Springs Elementary School |
| Price History | |
|---|---|
| 6/13/2026 | Listed $348,900 |
General Features
| Heating | Electric |
|---|---|
| Cooling | Ceiling Fan(s),Central Air,Electric |
| Utilities | Asphalt,Cable Available,City Sewer,City Water,Community Mailbox,Concrete,Curbs,Dirt,Electricity Available,Individual Water Meter |
| Possession | Closing/Funding |
| Roof | Composition |
| Appliances | Dishwasher,Disposal,Electric Cooktop,Electric Oven,Electric Water Heater,Microwave |
| Easements | Electric |
| Assoc Fees | 550 |
| Number of Garage Spaces | 2 |
| School District | Eagle MT-Saginaw ISD |
| HOA Fee Includes | Management Fees |
| Year Built | 2023 |
| Levels | Two |
| Unexempt Taxes | 5134 |
| Will Subdivide | No |
| Property Subtype | Single Family Residence |
| Subdivision Name | Retreat at Fossil Creek |
| Transaction Type | For Sale |
| Occupant Type | Owner |
| Occupant Name | See Public Records |
| County | Tarrant |
| Property Type | Residential |
| Security Features | Fire Alarm |
| Construction Materials | Brick,Siding |
| Association Fee Frequency | Annually |
| Year Built Details | Preowned |
| HOA Type | Mandatory |
| Full Baths | 2 |
| Status | Active |
| Directions | USE GPS |
| City | Fort Worth |
| Elementary School Name | Comanche Springs |
| High School | Saginaw |
| Elementary School | Comanche Springs |
| Virtual Tour URL Unbranded | https://www.propertypanorama.com/instaview/ntreis/21301192 |
| Standard Status | Active |
| Listing Terms | Cash,Conventional,FHA,VA Loan |
Interior Features
| Interior Features | Built-in Features,Cable TV Available,Cathedral Ceiling(s),Double Vanity,Eat-in Kitchen,Flat Screen Wiring,High Speed Internet Available,Kitchen Island,Open Floorplan,Pantry,Smart Home System,Vaulted |
|---|---|
| Flooring | Carpet,Vinyl |
| Dining Areas | 1 |
| Living Areas | 1 |
| Room Count | 11 |
| Half Baths | 1 |
| Lock Box Type | Supra |
| Total Bedrooms | 4 |
| Total Baths | 3 |
Exterior Features
| Lot Features | Landscaped,Sprinkler System,Subdivision |
|---|---|
| Fencing | Wood |
| Lot Size Source | Builder |
| Parking Features | Concrete,Driveway,Garage,Garage Faces Front,Inside Entrance |
| Lot Size | Less Than .5 Acre (not Zero) |
| Covered Spaces | 2 |
| Foundation | Slab |
| Lot Size Area | 0.1390 |
| Lot Size Units | Acres |
| Structural Style | Single Detached |
| Garage Y/N | Yes |
| Lot Size Square Feet | 6054.8400 |
| Lot Size Acres | 0.1390 |
| Attached Garage Y/N | Yes |
Amenities
- Foreclosure
- Views
- Short Sale
- New Construction
- Adult 55+
- Lease To Own
- No HOA Fees
- Furnished
- Primary On Main
- Air Conditioning
- Seller Finance
- Green
- Fixer Upper
- Horse
- Golf
- Fireplace
- Deck
- Garage
- Basement
- Pool
Property vs Single Family Average in 76131
Price
Taxes
Year Built
Visits
 © 2026 North Texas Real Estate Information Systems, Inc. All rights reserved. Disclaimer: All information deemed reliable but not guaranteed and should be independently verified. All properties are subject to prior sale, change or withdrawal. Neither listing broker(s) nor NextHome Preferred Properties shall be responsible for any typographical errors, misinformation, misprints and shall be held totally harmless. The database information herein is provided from and copyrighted by the North Texas
 All information deemed reliable but not guaranteed. All properties are subject to prior sale, change or withdrawal. Neither listing broker(s) or information provider(s) shall be responsible for any typographical errors, misinformation, misprints and shall be held totally harmless. Listing(s) information is provided for consumer's personal, non-commercial use and may not be used for any purpose other than to identify prospective properties consumers may be interested in purchasing. The data relating
