
Price Reduction













Address
125 Oakbend Trail, Mabank, TX
Price
$ 619,000
Property Attributes
- MLS#21307355
- TypeSingle Family
- Listing Status Active
- CountyKAUFMAN
- CityMabank
- NeighborhoodOakmont Add
- Zip75147
- StyleSingle Family Residence
- Year Built2022
- Taxes$ 11863
- Price$ 619,000
- Bedrooms4
- Full Bathrooms3
- Half Bathrooms0
- Sqr Footage2857
- Lot Size0.86 Acres
Data Source:
North Texas Real Estate Info Systems (NTREIS)
Property Description
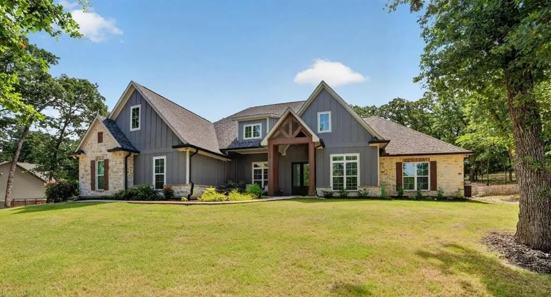
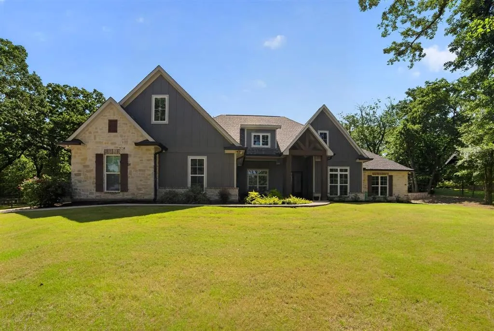
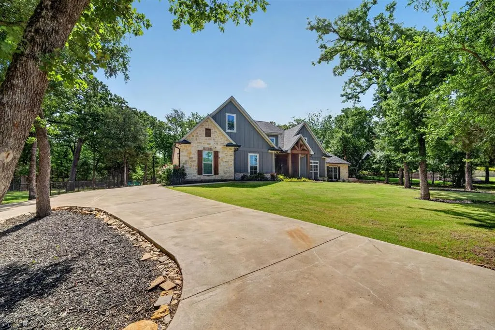
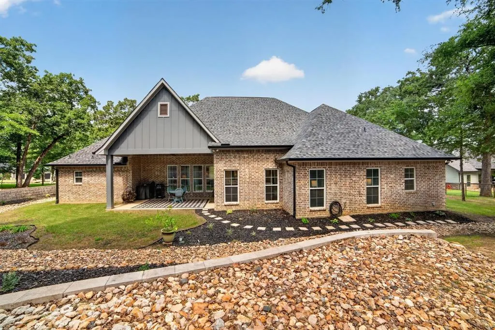
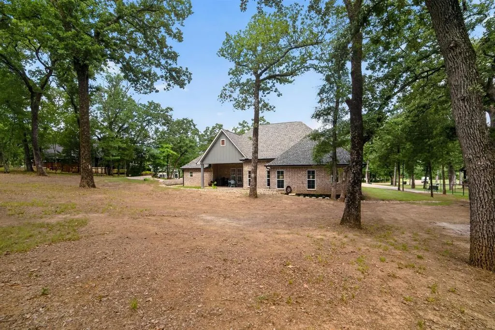
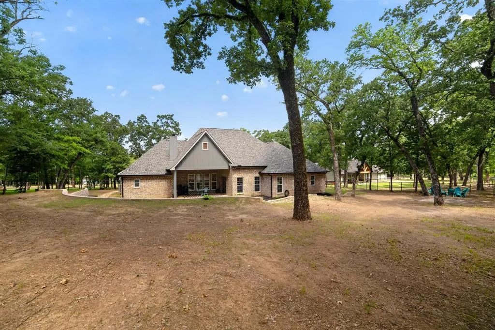
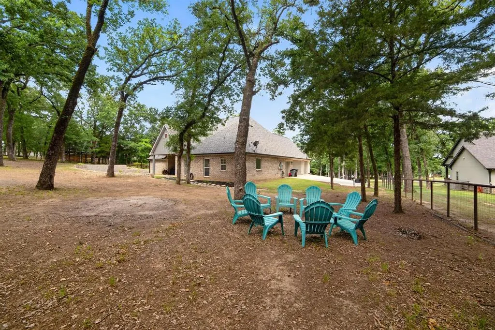
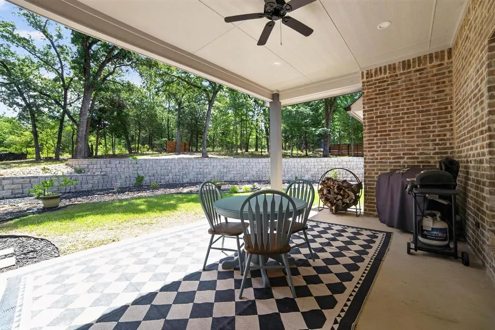
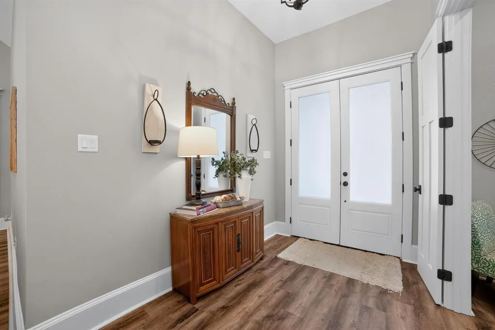
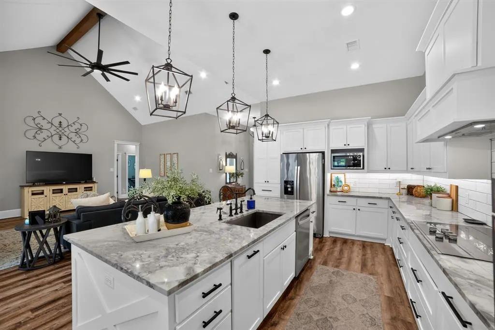
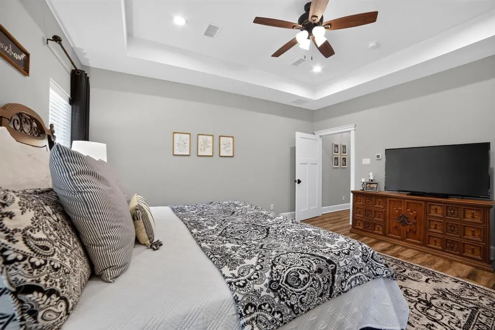
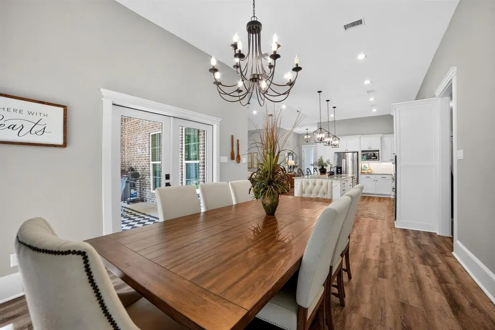
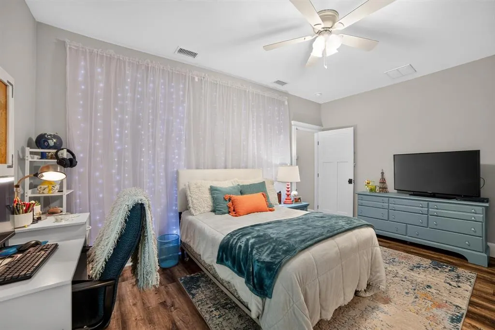
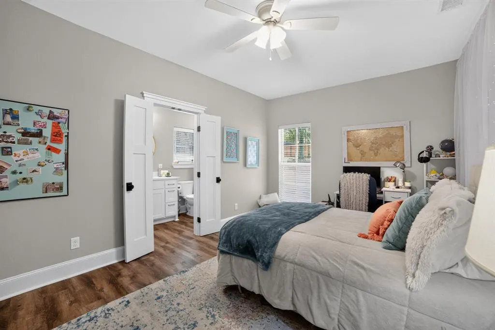
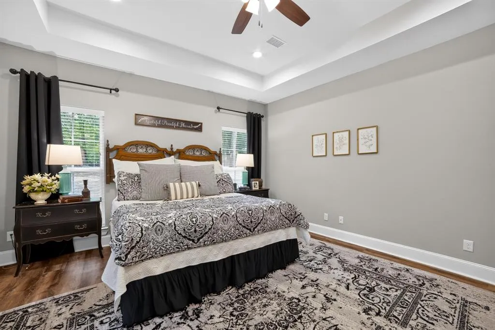
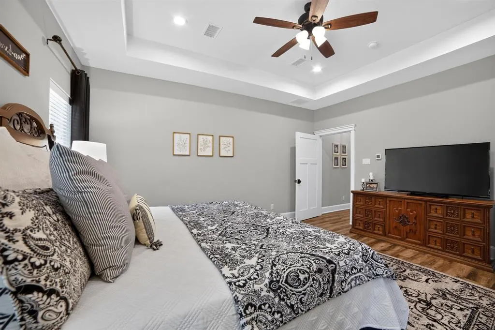
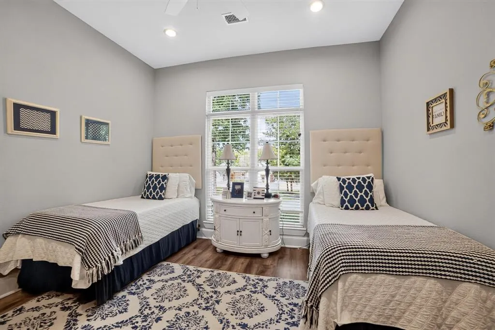
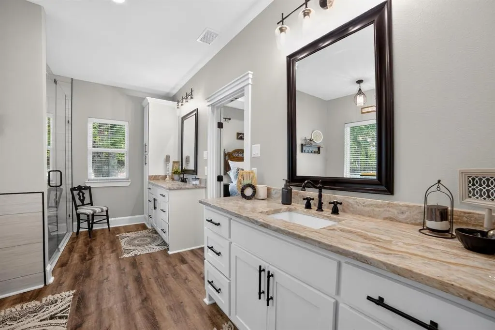
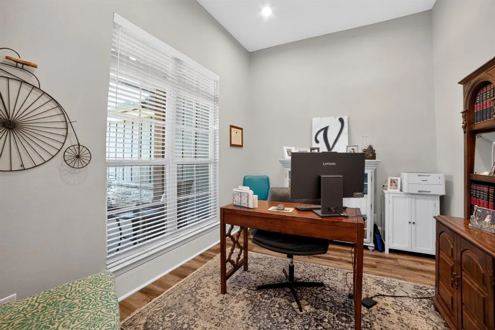
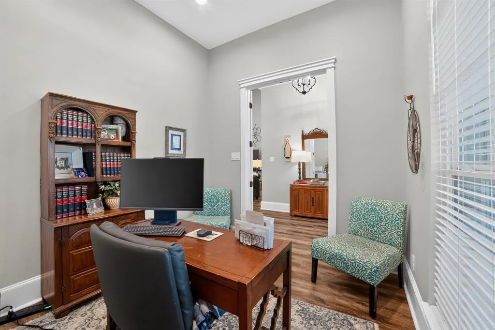
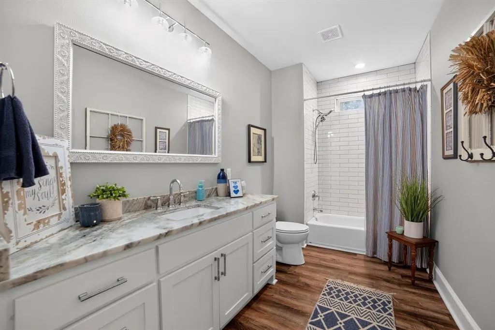
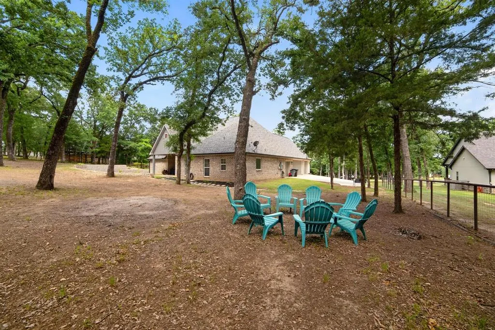
PRICE IMPROVEMENT!!! Nestled in the desirable gated community of Oakmont Estates, this exceptional home provides the perfect blend of comfort, elegance, and functionality. The inviting great room features soaring vaulted ceilings, a cozy wood-burning fireplace, and impressive 11-foot ceilings throughout the main living areas, creating a spacious and welcoming atmosphere. Designed for effortless entertaining, the open-concept floor plan includes a generous dining area and a beautifully appointed kitchen complete with an oversized island, double ovens, cooktop, microwave, dishwasher, under cabinet lighting, and expansive walk-in pantry. The thoughtfully designed split-bedroom layout provides 4 bedrooms, 3 full baths, and a dedicated home office. The private primary suite serves as a luxurious retreat with dual vanities, a soaking tub, separate shower, and a large walk-in closet. One secondary bedroom includes its own private bath, making it a great option for guests or multigenerational living. All bedrooms feature 9 or 10-foot ceilings, enhancing the home's bright and airy feel. Thoughtfully designed with a spacious walk-in storage room off the laundry area, offering abundant space for organization, seasonal decor, and household essentials. Luxury vinyl plank flooring runs throughout the entire home for both beauty and durability. Situated on nearly an acre, the property boasts an oversized 3-car garage plus a utility garage with a 220V outlet. Enjoy outdoor living year-round from the large covered front and back porches, while the sprinkler system helps maintain the beautiful grounds. This remarkable home provides peaceful living with quick access to Hwy 175 making for an easy commute to Dallas and effortless access to recreation and amenities.
| Elementary School |
|---|
| Central Elementary School |
| Price History | |
|---|---|
| 6/19/2026 | Listed $635,000 |
| 7/12/2026 | 2$625,000 |
| 9/25/2026 | 1$619,000 |
General Features
| Heating | Central,Electric,ENERGY STAR Qualified Equipment,Fireplace(s),Heat Pump |
|---|---|
| Cooling | Ceiling Fan(s),Central Air,Electric,ENERGY STAR Qualified Equipment,Multi Units |
| Utilities | Cable Available,City Sewer,City Water,Phone Available,Underground Utilities |
| Possession | Negotiable |
| Roof | Composition |
| Appliances | Dishwasher,Disposal,Electric Cooktop,Electric Oven,Electric Water Heater,Microwave,Double Oven |
| Assoc Fees | 600 |
| Number of Garage Spaces | 3 |
| Restrictions | Deed |
| School District | Mabank ISD |
| HOA Fee Includes | Full Use of Facilities |
| Year Built | 2022 |
| Levels | One |
| Unexempt Taxes | 11863 |
| Will Subdivide | No |
| Property Subtype | Single Family Residence |
| Subdivision Name | Oakmont Add |
| Transaction Type | For Sale |
| County | Kaufman |
| Property Type | Residential |
| Construction Materials | Board & Batten Siding,Brick,Cedar,Rock/Stone |
| Association Fee Frequency | Annually |
| HOA Type | Mandatory |
| Full Baths | 3 |
| Status | Active |
| Directions | Enter through Oakmont Gate and turn right on Oakbend Trail and continue around curve. House will be on the right just before second curve. |
| City | Mabank |
| Elementary School Name | Central |
| High School | Mabank |
| Elementary School | Central |
| Virtual Tour URL Unbranded | https://www.propertypanorama.com/instaview/ntreis/21307355 |
| Standard Status | Active |
| Junior High School | Mabank |
| Listing Terms | Cash,Conventional,FHA,VA Loan,Other |
Interior Features
| Interior Features | Cable TV Available,Cathedral Ceiling(s),Chandelier,Decorative Lighting,Double Vanity,Eat-in Kitchen,Granite Counters,High Speed Internet Available,In-Law Suite Floorplan,Kitchen Island,Open Floorplan |
|---|---|
| Flooring | Luxury Vinyl Plank |
| Fireplace Features | Wood Burning |
| Fireplaces Total | 1 |
| Dining Areas | 1 |
| Living Areas | 1 |
| Room Count | 9 |
| Lock Box Type | Call Seller Direct |
| Total Bedrooms | 4 |
| Total Baths | 3 |
Exterior Features
| Exterior Features | Covered Patio/Porch,Rain Gutters,Lighting,Private Entrance,Private Yard |
|---|---|
| Parking Features | Additional Parking,Covered,Driveway,Electric Vehicle Charging Station(s),Garage,Garage Door Opener,Garage Double Door,Garage Faces Side,Golf Cart Garage,Oversized |
| Lot Size | .5 to < 1 Acre |
| Covered Spaces | 3 |
| Foundation | Slab |
| Lot Size Area | 0.8600 |
| Lot Size Units | Acres |
| Structural Style | Single Detached |
| Garage Y/N | Yes |
| Lot Size Square Feet | 37461.6000 |
| Lot Size Acres | 0.8600 |
| Attached Garage Y/N | Yes |
Amenities
- Foreclosure
- Views
- Short Sale
- New Construction
- Adult 55+
- Lease To Own
- No HOA Fees
- Furnished
- Primary On Main
- Air Conditioning
- Seller Finance
- Green
- Fixer Upper
- Horse
- Golf
- Fireplace
- Deck
- Garage
- Basement
- Pool
Property vs Single Family Average in 75147
Price
Taxes
Year Built
Visits
 © 2026 North Texas Real Estate Information Systems, Inc. All rights reserved. Disclaimer: All information deemed reliable but not guaranteed and should be independently verified. All properties are subject to prior sale, change or withdrawal. Neither listing broker(s) nor NextHome Preferred Properties shall be responsible for any typographical errors, misinformation, misprints and shall be held totally harmless. The database information herein is provided from and copyrighted by the North Texas
 All information deemed reliable but not guaranteed. All properties are subject to prior sale, change or withdrawal. Neither listing broker(s) or information provider(s) shall be responsible for any typographical errors, misinformation, misprints and shall be held totally harmless. Listing(s) information is provided for consumer's personal, non-commercial use and may not be used for any purpose other than to identify prospective properties consumers may be interested in purchasing. The data relating
