
Price Reduction - Views









Address
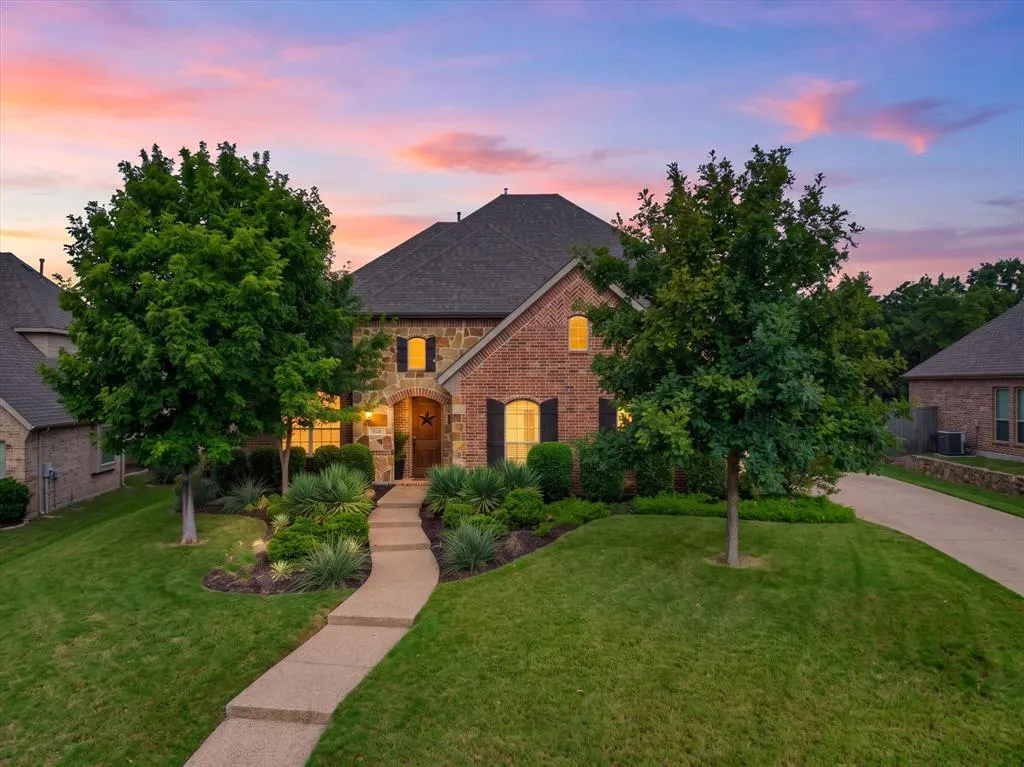
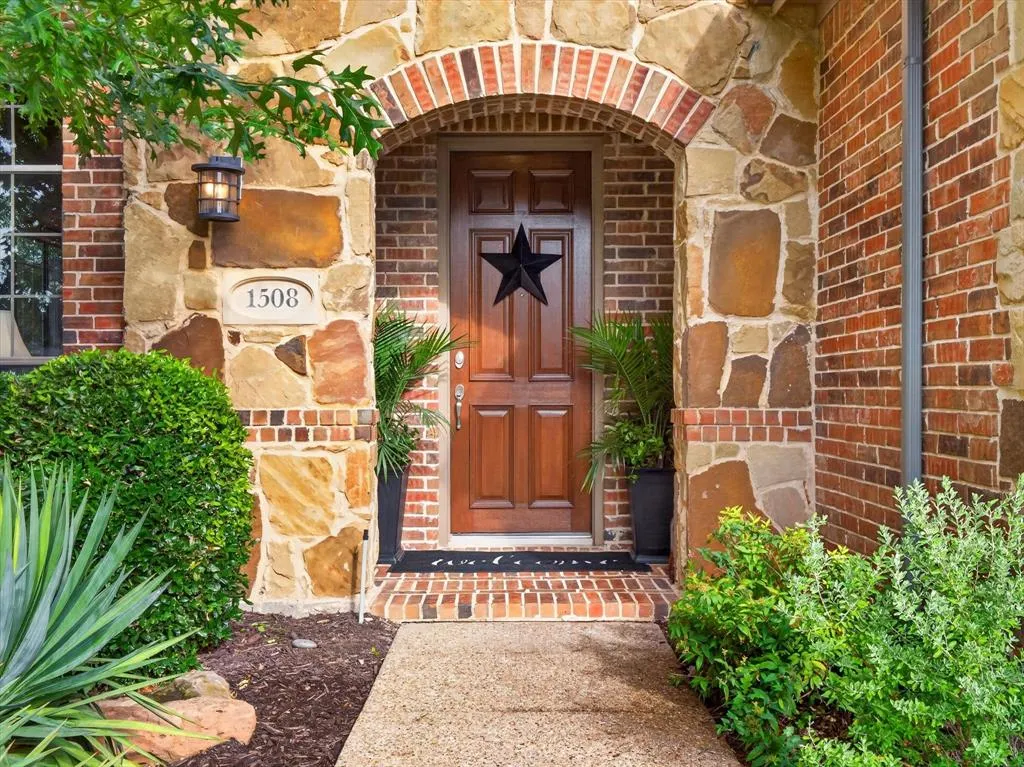
1508 Winter Haven Lane, McKinney, TX
Price
$ 799,999
Property Attributes
- MLS#21328073
- TypeSingle Family
- Listing Status Active
- CountyCOLLIN
- CityMcKinney
- NeighborhoodLacima Haven-Meadows
- Zip75071
- StyleTraditional
- Year Built2006
- Taxes$ 15357
- Price$ 799,999
- Bedrooms5
- Full Bathrooms4
- Half Bathrooms1
- Sqr Footage4160
- Lot Size0.31 Acres
Data Source:
North Texas Real Estate Info Systems (NTREIS)
Property Description
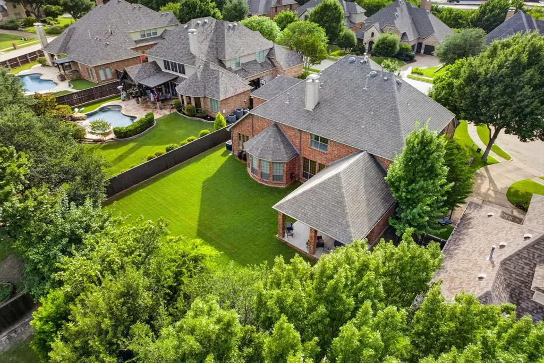
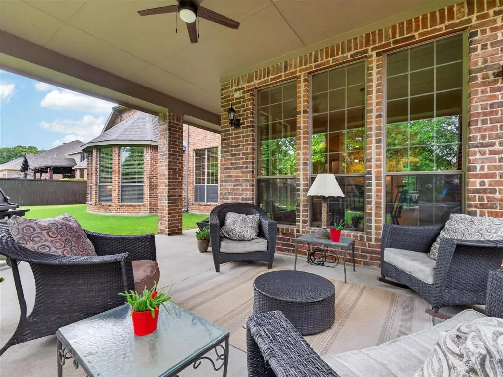
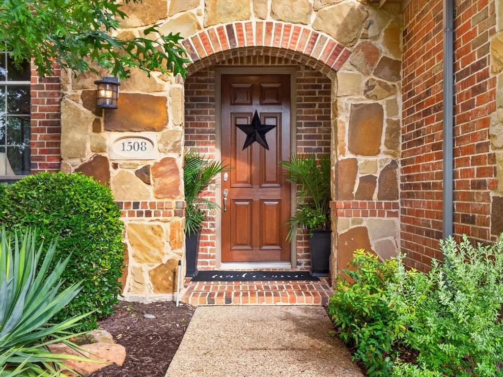
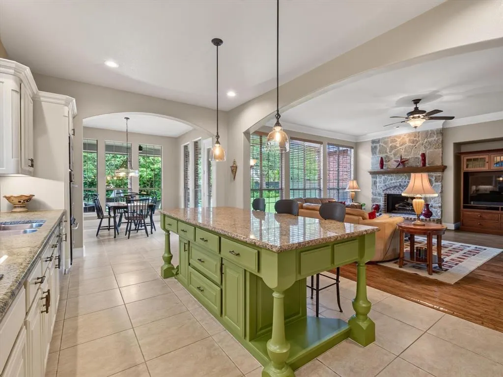
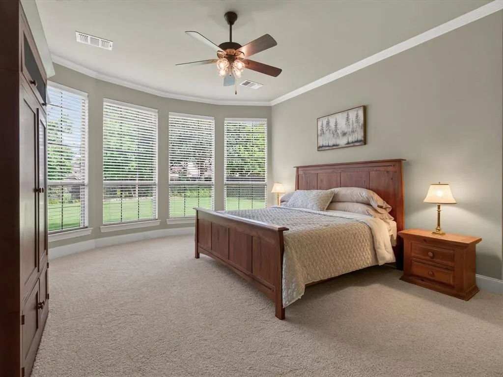
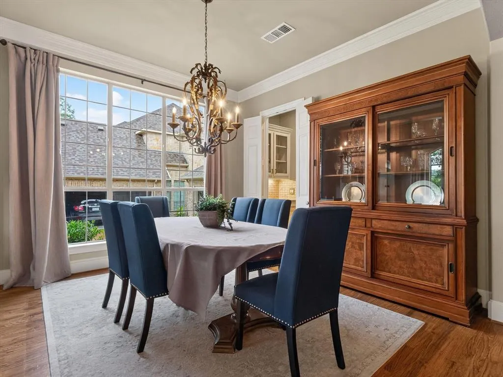
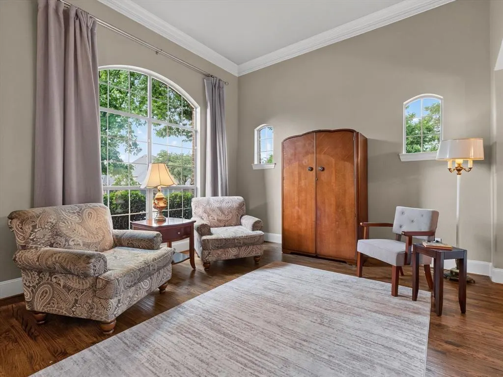
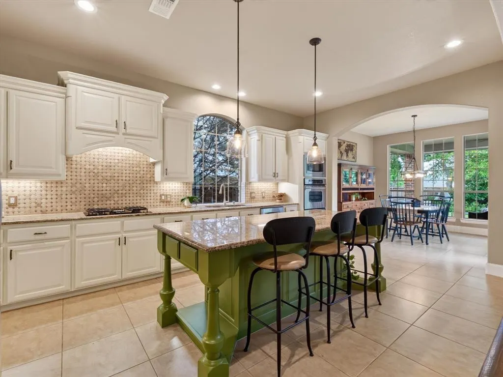
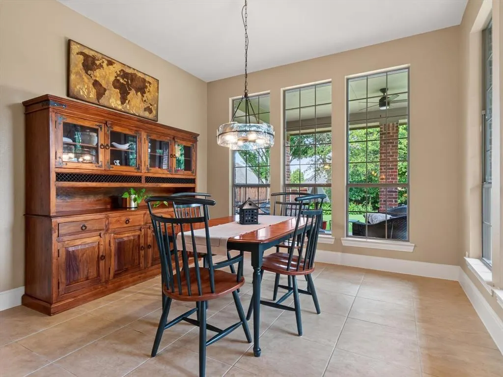
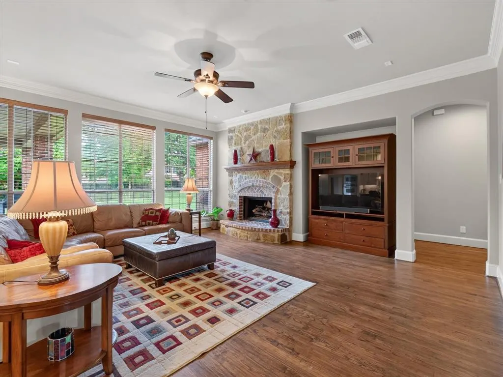
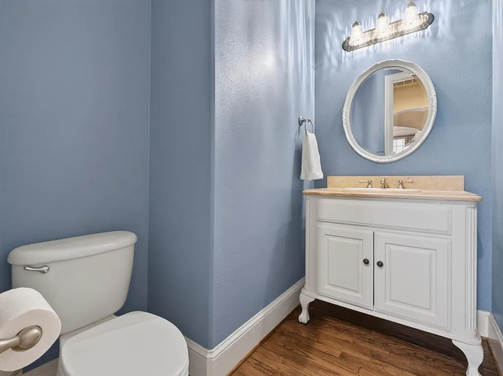
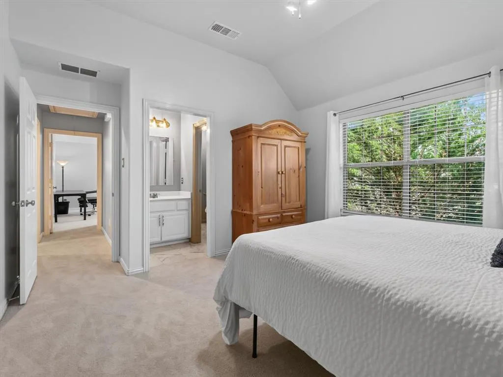
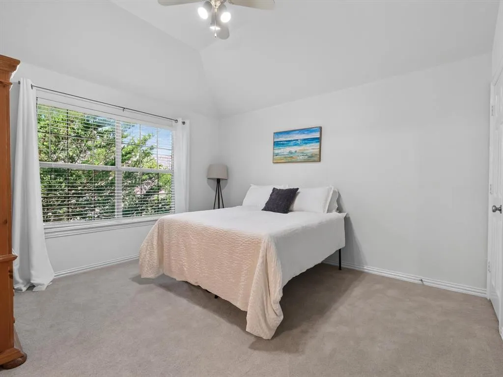
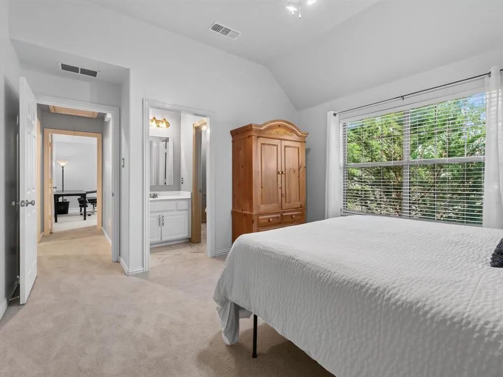
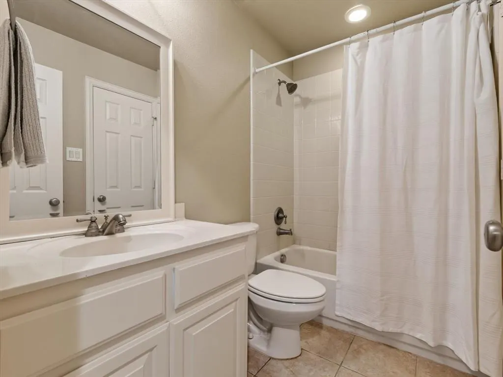
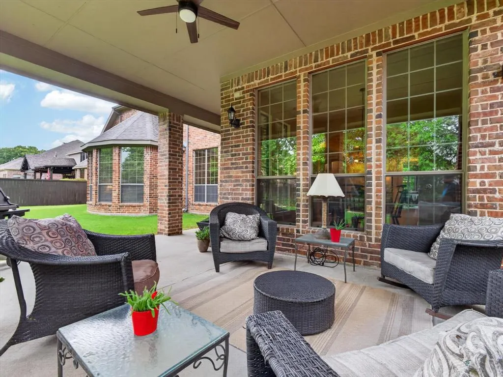
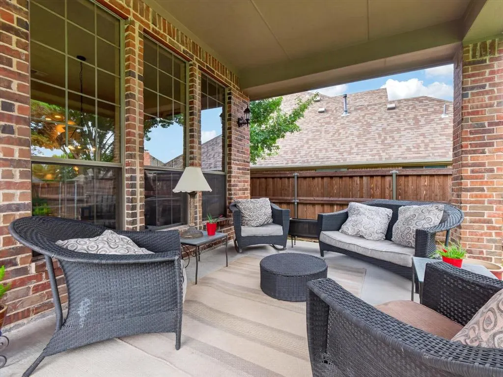
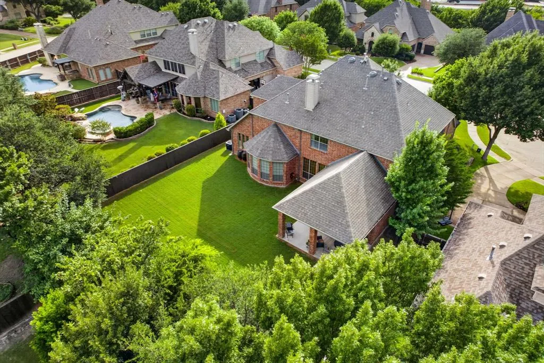
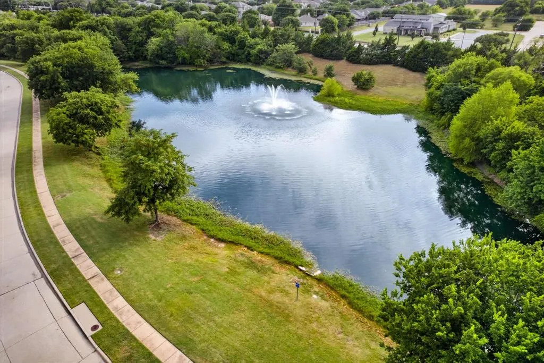
Some homes impress you with the house on-line. This ONE wins you over with the way it feels. Tucked on a private cul-de-sac in the Villages of Lacima at Stonebridge Ranch, this move-in-ready McKinney home pairs an expansive, peaceful backyard setting with flexible living spaces and major big-ticket improvements already completed. The formal entry offers an immediate, striking view of the backyard, serving as a visual extension of the indoor living space. Step outside and discover a tree-lined backyard retreat, where mature professionally maintained trees create privacy around a large, level lawn with fresh sod, covered patio and plenty of room to enjoy as-is or explore a future pool. Inside, fresh paint, new carpet, refinished hardwoods, new lighting and updated upstairs baths create a fresh, move-in-ready feel. Major improvements include three new HVAC units in 2025, two replaced water heaters, a 30-year shingle roof, insulated garage doors, updated fencing and gutters. The spacious kitchen anchors the home with an expansive island, gas cooktop, double ovens, breakfast room, butlers pantry, large walk-in pantry and freshly painted cabinetry, opening to the living area with gas fireplace. The main-floor primary suite overlooks the serene backyard, while a second downstairs ensuite with a separate entrance creates valuable flexibility for guests, private quarters, home office or additional living space. Upstairs are three bedrooms, two full baths, an expansive bonus or flex room, media room with custom built-ins with three attics offering exceptional storage. Stonebridge Ranch amenities include pools, pickleball and tennis courts, trails, playgrounds and catch-and-release fishing ponds, with Wilmeth Elementary nearby. Shopping, dining, entertainment and commuter routes are minutes away. For buyers searching for space, privacy, flexibility, location and a turn-key home in McKinney and in DFW, this one deserves a closer look. Updates & Features Lists are in MLS.
| Elementary School |
|---|
| Wilmeth Elementary School |
| Price History | |
|---|---|
| 7/17/2026 | Listed $849,000 |
| 7/31/2026 | 3$824,999 |
| 9/9/2026 | 4$799,999 |
General Features
| Heating | Central |
|---|---|
| Cooling | Ceiling Fan(s),Central Air |
| Utilities | All Weather Road,Asphalt,Cable Available,City Sewer,City Water,Curbs,Individual Gas Meter,Individual Water Meter,Sidewalk,Underground Utilities |
| Possession | Closing/Funding |
| Roof | Other |
| Appliances | Built-in Gas Range,Dishwasher,Disposal,Electric Oven,Gas Cooktop,Microwave,Double Oven,Plumbed For Gas in Kitchen |
| Assoc Fees | 1053 |
| Number of Garage Spaces | 3 |
| School District | McKinney ISD |
| HOA Fee Includes | Full Use of Facilities,Maintenance Grounds,Management Fees |
| Year Built | 2006 |
| Architectural Style | Traditional |
| Community Features | Community Pool,Curbs,Greenbelt,Jogging Path/Bike Path,Lake,Park,Pickle Ball Court,Playground,Pool,Sidewalks,Tennis Court(s) |
| Levels | Two |
| Unexempt Taxes | 15357 |
| Will Subdivide | Subdivided |
| Property Subtype | Single Family Residence |
| Subdivision Name | Lacima Haven-Meadows |
| Transaction Type | For Sale |
| Occupant Type | Owner |
| County | Collin |
| Property Type | Residential |
| Security Features | Carbon Monoxide Detector(s),Prewired,Smoke Detector(s) |
| Construction Materials | Brick,Rock/Stone,Wood |
| Association Fee Frequency | Annually |
| Year Built Details | Preowned |
| HOA Type | Mandatory |
| Full Baths | 4 |
| Status | Active |
| Directions | GPS |
| City | McKinney |
| Elementary School Name | Wilmeth |
| High School | McKinney North |
| Elementary School | Wilmeth |
| Virtual Tour URL Unbranded | https://www.propertypanorama.com/instaview/ntreis/21328073 |
| Standard Status | Active |
| Listing Terms | Cash,Conventional,VA Loan |
Interior Features
| Interior Features | Cable TV Available,Decorative Lighting,Eat-in Kitchen,Granite Counters,High Speed Internet Available,In-Law Suite Floorplan,Kitchen Island,Open Floorplan,Pantry,Sound System Wiring,Walk-In Closet(s) |
|---|---|
| Flooring | Carpet,Ceramic Tile,Wood |
| Fireplace Features | Gas,Gas Logs,Gas Starter |
| Fireplaces Total | 1 |
| Dining Areas | 1 |
| Living Areas | 2 |
| Room Count | 16 |
| Half Baths | 1 |
| Lock Box Type | Supra |
| Total Bedrooms | 5 |
| Total Baths | 5 |
| Window Features | Window Coverings |
| Laundry Features | Electric Dryer Hookup,Gas Dryer Hookup,Utility Room,Full Size W/D Area,Dryer Hookup,Washer Hookup |
Exterior Features
| Exterior Features | Covered Patio/Porch,Lighting,Outdoor Living Center,Private Entrance,Private Yard |
|---|---|
| Lot Features | Adjacent to Greenbelt,Cul-De-Sac,Interior Lot,Landscaped,Level,Lrg. Backyard Grass,Many Trees,Sprinkler System,Subdivision |
| Vegetation | Grassed |
| Fencing | Wood |
| Soil Type | Unknown |
| Parking Features | Direct Access,Driveway,Garage Door Opener,Garage Double Door,Garage Faces Front,Garage Faces Side,Garage Single Door,On Street |
| Lot Size | Less Than .5 Acre (not Zero) |
| Covered Spaces | 3 |
| Foundation | Slab |
| Lot Size Area | 0.3100 |
| Lot Size Units | Acres |
| Structural Style | Single Detached |
| Garage Y/N | Yes |
| Lot Size Square Feet | 13503.6000 |
| Lot Size Acres | 0.3100 |
| Patio And Porch Features | Covered |
| Attached Garage Y/N | Yes |
Amenities
- Foreclosure
- Views
- Short Sale
- New Construction
- Adult 55+
- Lease To Own
- No HOA Fees
- Furnished
- Primary On Main
- Air Conditioning
- Seller Finance
- Green
- Fixer Upper
- Horse
- Golf
- Fireplace
- Deck
- Garage
- Basement
- Pool
Property vs Single Family Average in 75071
Price
Taxes
Year Built
Visits
 © 2026 North Texas Real Estate Information Systems, Inc. All rights reserved. Disclaimer: All information deemed reliable but not guaranteed and should be independently verified. All properties are subject to prior sale, change or withdrawal. Neither listing broker(s) nor NextHome Preferred Properties shall be responsible for any typographical errors, misinformation, misprints and shall be held totally harmless. The database information herein is provided from and copyrighted by the North Texas
 All information deemed reliable but not guaranteed. All properties are subject to prior sale, change or withdrawal. Neither listing broker(s) or information provider(s) shall be responsible for any typographical errors, misinformation, misprints and shall be held totally harmless. Listing(s) information is provided for consumer's personal, non-commercial use and may not be used for any purpose other than to identify prospective properties consumers may be interested in purchasing. The data relating
