
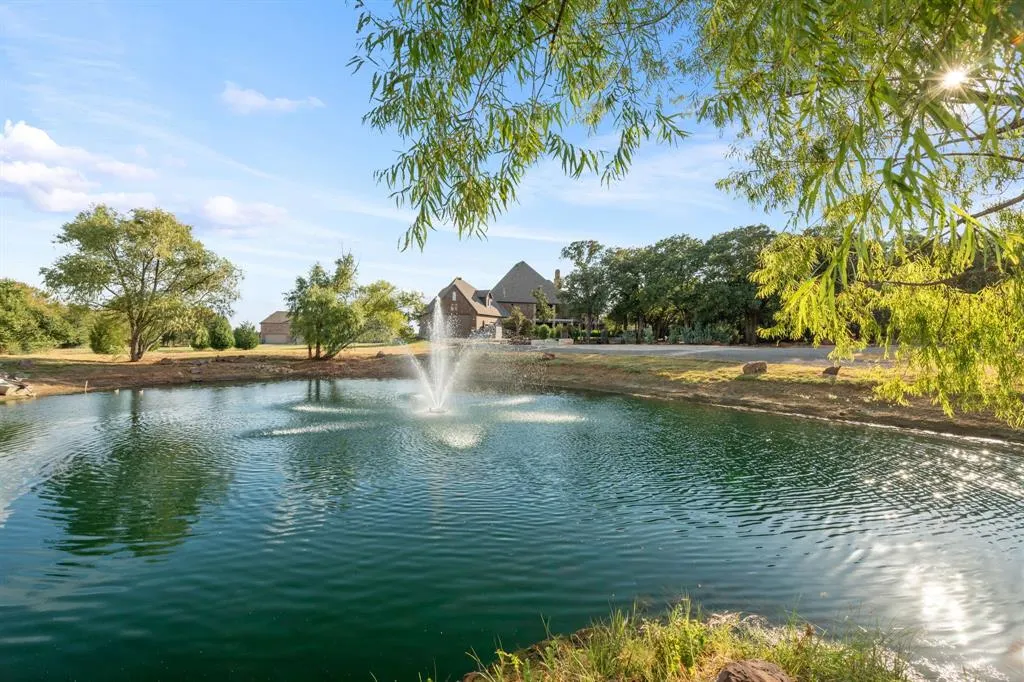
Water Views
Address
664 Manor Drive, Argyle, TX
Price
$ 2,600,000
Property Attributes
- MLS#21368175
- TypeSingle Family
- Listing Status Active
- CountyDENTON
- CityArgyle
- NeighborhoodFrenchtown Manor
- Zip76226
- StyleEnglish,French,Traditional
- Year Built2011
- Taxes$ 51868
- Price$ 2,600,000
- Bedrooms5
- Full Bathrooms5
- Half Bathrooms2
- Sqr Footage7549
- Lot Size3.5 Acres
Data Source:
North Texas Real Estate Info Systems (NTREIS)
Property Description
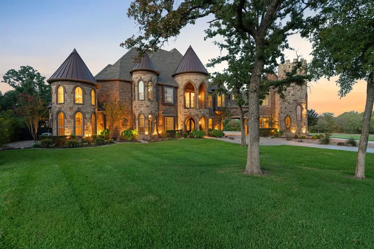
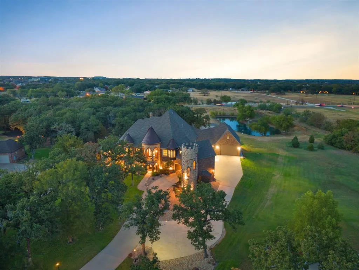
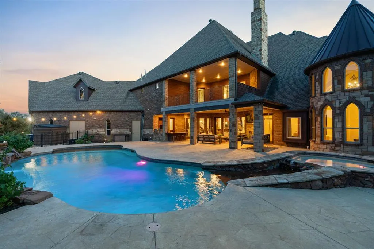
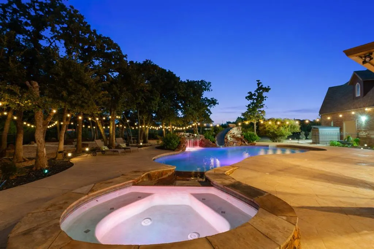
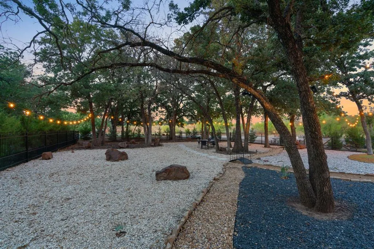
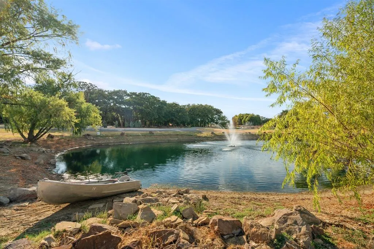
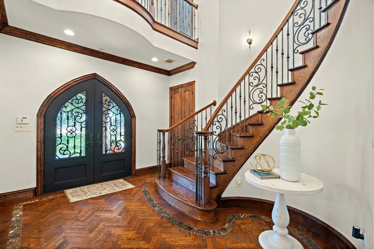
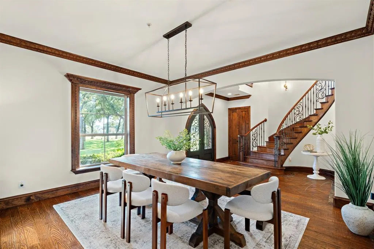
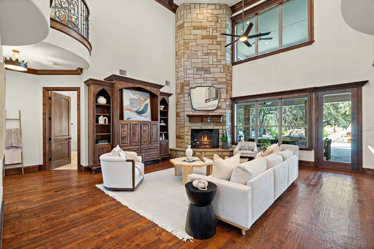
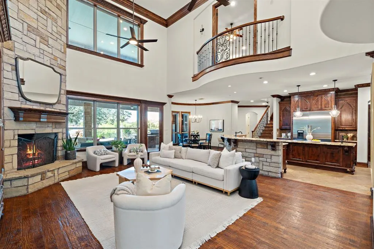
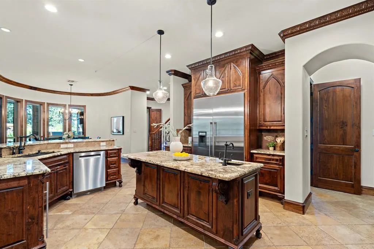
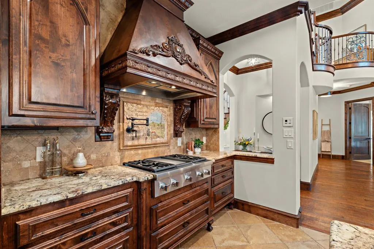
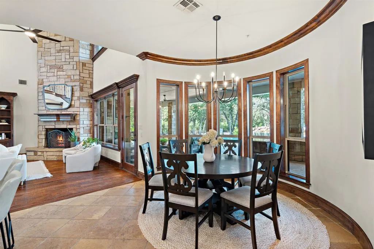
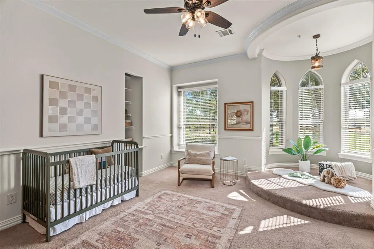
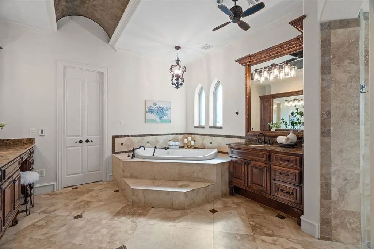
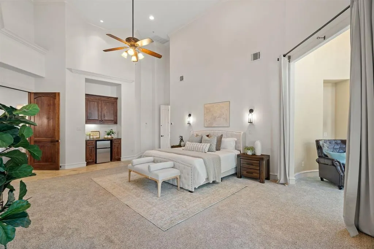
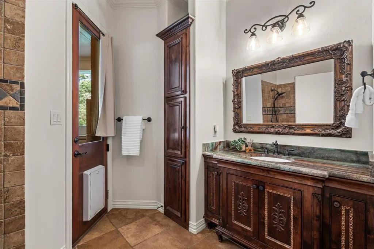
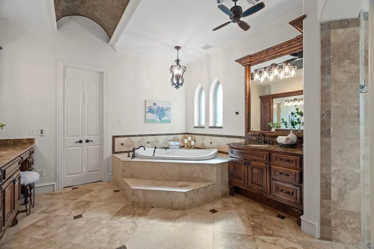
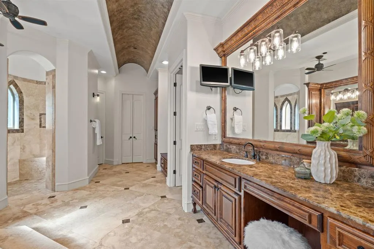
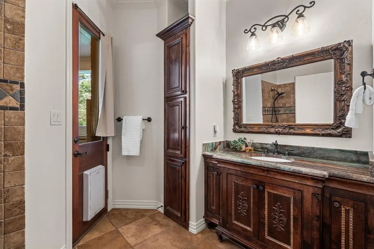
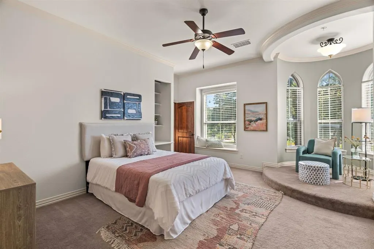
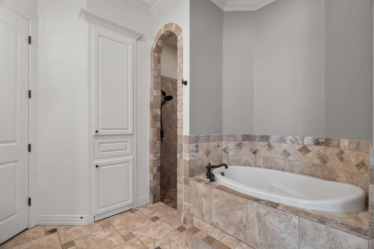
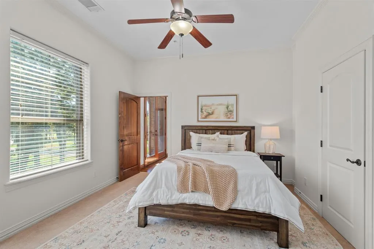
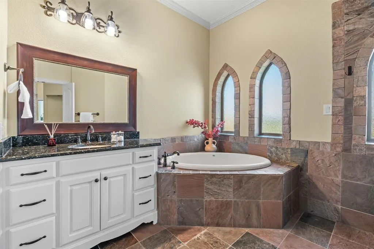
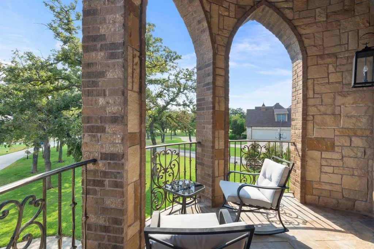
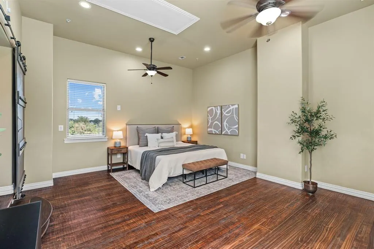
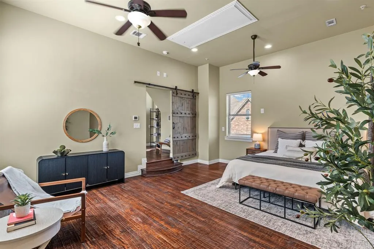
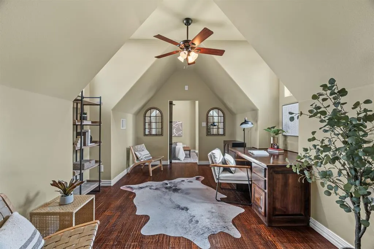
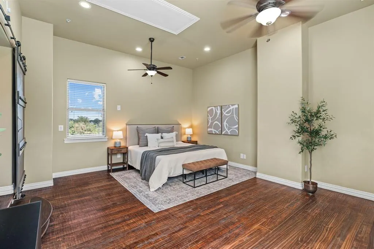
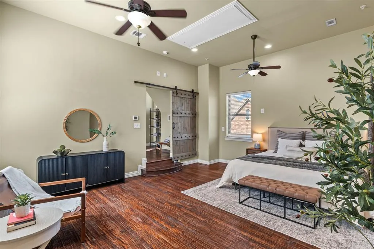
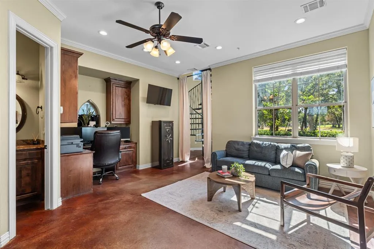
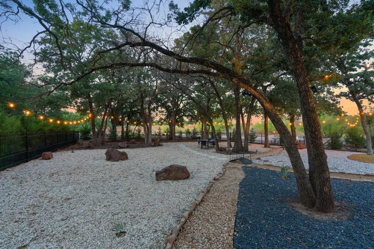
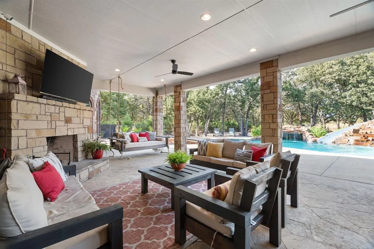
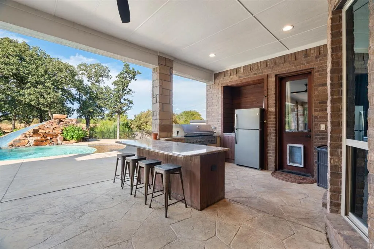
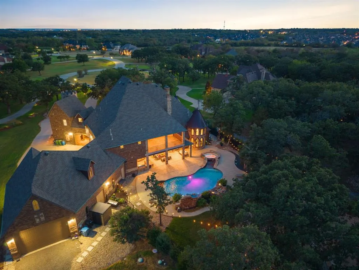
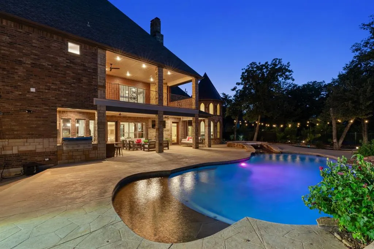
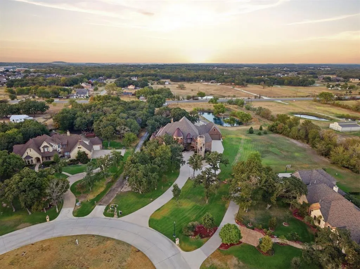
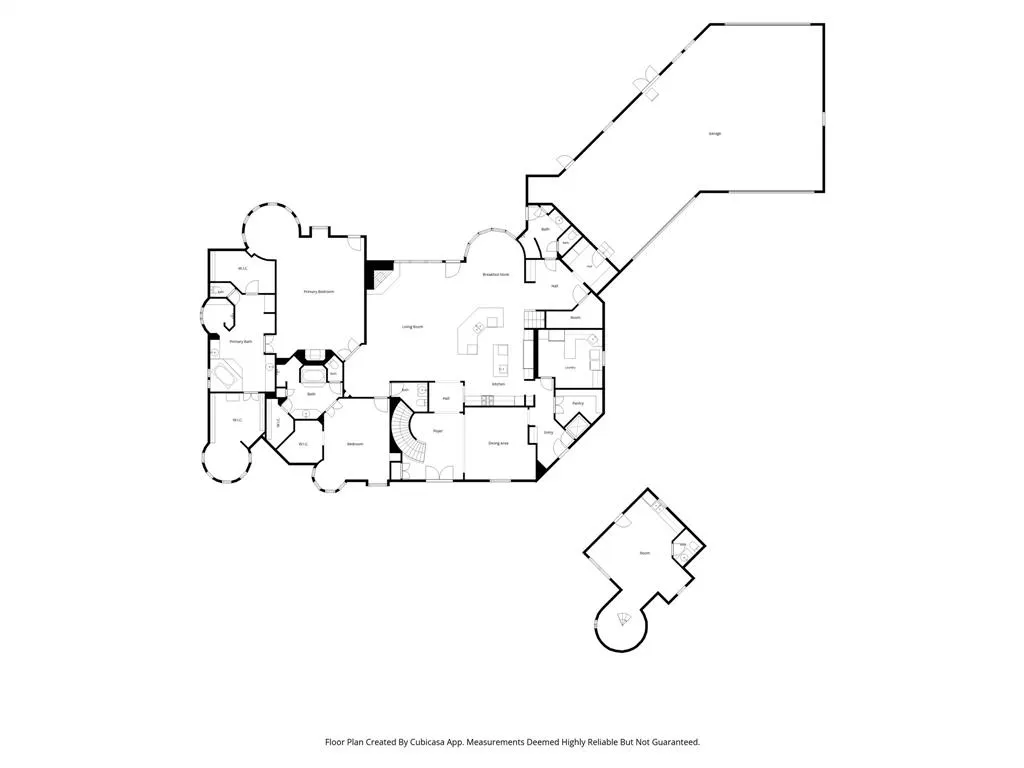
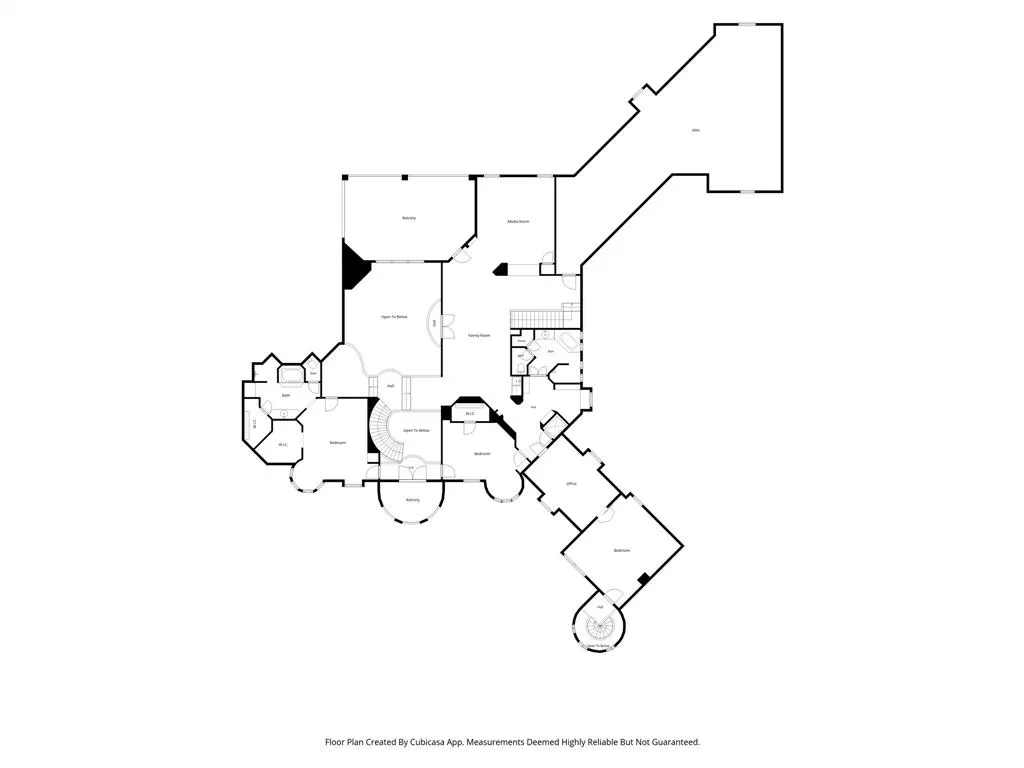
Tucked at the end of Frenchtown Manor, this beautiful estate welcomes you with lush landscaping, a circular drive, porte-cochere and stunning royal elevation. Step into the grand entry with a spiral staircase and large formal dining room, leading into a two-story great room with soaring windows and a floor to ceiling masonry fireplace. Gorgeous stained woodwork carries through the gourmet chef's kitchen and breakfast room, while an enormous walk-in pantry, utility room and full bath with exterior door to the pool finish out the east wing. Adjacent to the great room you'll find a half-bath, a 2nd primary bedroom with sitting area, walk-in closet and en-suite bath, and a primary suite fit for the Queen complete with a turreted sitting area, a primary bathroom with his and hers closets, a walk-in shower and a spa-jetted tub for those evenings you need a reprieve. On days you feel like royalty, head upstairs via the grand staircase; for casual moments, a second stairwell behind the kitchen gets you there too. Upstairs, an additional bedroom with sitting area, walk-in closet and en-suite bath, a large 4th bedroom, a full bath, and an office nook with beautiful built-ins means breathing room for everyone. The large game room, media room with bar and tiered theater seating, and a covered deck overlooking the pool will keep you entertaining every season! An elevator awaits for those moments you just can't carry another box, and an additional living space off the upstairs hallway is plumbed for a bathroom to become a full apartment, with an enclosed spiral staircase down to an office and kitchenette opening to the porte-cochere. Settled on 3.5 acres, this Argyle estate features a pool with a waterfalled grotto and waterslide, a stocked pond (float or fish), natural land and privacy berm buffer. Gated, private road provides additional entry and drive-through garage has RV parking. AISD, zoned to upcoming Argyle Legacy HS, with Liberty Christian just down the road.
| Elementary School |
|---|
| Hilltop Elementary School |
| Price History | |
|---|---|
| 9/25/2026 | Listed $2,600,000 |
General Features
| Heating | Central,Fireplace(s),Heat Pump,Natural Gas |
|---|---|
| Cooling | Ceiling Fan(s),Central Air,Electric,Heat Pump,Zoned |
| Utilities | City Water,Electricity Connected,Individual Gas Meter,Individual Water Meter,Natural Gas Available,Phone Available,Private Road,Septic |
| Possession | Closing/Funding |
| Roof | Composition |
| Appliances | Built-in Gas Range,Built-in Refrigerator,Dishwasher,Disposal,Electric Oven,Gas Water Heater,Microwave,Double Oven,Plumbed For Gas in Kitchen,Refrigerator,Vented Exhaust Fan |
| Easements | Access,Utilities |
| Assoc Fees | 600 |
| Number of Garage Spaces | 4 |
| Restrictions | Deed |
| School District | Argyle ISD |
| HOA Fee Includes | Maintenance Grounds |
| Pool Y/N | Yes |
| Year Built | 2011 |
| Architectural Style | English,French,Traditional,Other |
| Levels | Two |
| Unexempt Taxes | 51868 |
| Will Subdivide | No |
| Property Subtype | Single Family Residence |
| Subdivision Name | Frenchtown Manor |
| Transaction Type | For Sale |
| Occupant Type | Vacant |
| Carport Spaces | 1 |
| County | Denton |
| Property Type | Residential |
| Security Features | Burglar,Carbon Monoxide Detector(s),Fire Sprinkler System,Security System,Security System Owned,Smoke Detector(s) |
| Construction Materials | Rock/Stone |
| Association Fee Frequency | Semi-Annual |
| Year Built Details | Preowned |
| HOA Type | Mandatory |
| Full Baths | 5 |
| Status | Active |
| Directions | GPS friendly! Enter on Manor Dr from Frenchtown. Private entrance at 407 is gated and will not be accessible |
| City | Argyle |
| Elementary School Name | Hilltop |
| High School | Argyle |
| Elementary School | Hilltop |
| Virtual Tour URL Unbranded | https://www.propertypanorama.com/instaview/ntreis/21368175 |
| Virtual Tour URL Branded | order.altitudevisualsdfw.com/sites/rqlzmvpw/unbranded |
| Standard Status | Active |
| Listing Terms | Cash,Conventional,VA Loan |
Interior Features
| Interior Features | Built-in Features,Cable TV Available,Cathedral Ceiling(s),Chandelier,Decorative Lighting,Double Vanity,Eat-in Kitchen,Elevator,Flat Screen Wiring,High Speed Internet Available,In-Law Suite Floorplan, |
|---|---|
| Flooring | Hardwood,Tile,Travertine Stone,Wood |
| Fireplace Features | Living Room,Masonry,Outside,Wood Burning |
| Fireplaces Total | 2 |
| Dining Areas | 2 |
| Living Areas | 2 |
| Room Count | 20 |
| Half Baths | 2 |
| Lock Box Type | Supra |
| Total Bedrooms | 5 |
| Total Baths | 7 |
| Window Features | Bay Window(s),Window Coverings |
| Laundry Features | Electric Dryer Hookup,Utility Room,Laundry Chute,Full Size W/D Area,Washer Hookup |
Exterior Features
| Exterior Features | Attached Grill,Balcony,Covered Deck,Covered Patio/Porch,Fire Pit,Gas Grill,Rain Gutters,Lighting,Outdoor Grill,Outdoor Kitchen,Outdoor Living Center,Permeable Paving,RV/Boat Parking |
|---|---|
| Lot Features | Acreage,Cleared,Cul-De-Sac,Landscaped,Level,Lrg. Backyard Grass,Sprinkler System,Tank/ Pond,Water/Lake View,Waterfront |
| Vegetation | Cleared,Grassed |
| Fencing | Back Yard,Fenced,Wrought Iron |
| Other Structures | Outdoor Kitchen,Separate Entry Quarters |
| Lot Size Source | Assessor |
| Parking Features | Additional Parking,Circular Driveway,Porte-Cochere,Concrete,Covered,Drive Through,Driveway,Electric Gate,Epoxy Flooring,Garage,Garage Door Opener,Garage Double Door,Garage Single Door,Inside Entrance |
| Lot Size | 3 to < 5 Acres |
| Covered Spaces | 5 |
| Foundation | Slab |
| Pool Features | Gunite,Heated,In Ground,Outdoor Pool,Pool Sweep,Pool/Spa Combo,Pump,Water Feature,Waterfall |
| Lot Size Area | 3.5000 |
| Lot Size Units | Acres |
| Structural Style | Single Detached |
| Garage Y/N | Yes |
| Lot Size Square Feet | 152460.0000 |
| Lot Size Acres | 3.5000 |
| Patio And Porch Features | Covered,Deck,Front Porch,Patio,Rear Porch |
| Attached Garage Y/N | Yes |
Amenities
- Foreclosure
- Views
- Short Sale
- New Construction
- Adult 55+
- Lease To Own
- No HOA Fees
- Furnished
- Primary On Main
- Air Conditioning
- Seller Finance
- Green
- Fixer Upper
- Horse
- Golf
- Fireplace
- Deck
- Garage
- Basement
- Pool
Property vs Single Family Average in 76226
Price
Taxes
Year Built
Visits
 © 2026 North Texas Real Estate Information Systems, Inc. All rights reserved. Disclaimer: All information deemed reliable but not guaranteed and should be independently verified. All properties are subject to prior sale, change or withdrawal. Neither listing broker(s) nor NextHome Preferred Properties shall be responsible for any typographical errors, misinformation, misprints and shall be held totally harmless. The database information herein is provided from and copyrighted by the North Texas
 All information deemed reliable but not guaranteed. All properties are subject to prior sale, change or withdrawal. Neither listing broker(s) or information provider(s) shall be responsible for any typographical errors, misinformation, misprints and shall be held totally harmless. Listing(s) information is provided for consumer's personal, non-commercial use and may not be used for any purpose other than to identify prospective properties consumers may be interested in purchasing. The data relating
