
Open House Sat, Sep 26th 01:00 PM - 03:00 PM - Views





Address
3720 Camden Lane, Addison, TX
Price
$ 669,900
Property Attributes
- MLS#21385807
- TypeSingle Family
- Listing Status Active
- CountyDALLAS
- CityAddison
- NeighborhoodChatham Court
- Zip75001
- StyleTraditional
- Year Built1993
- Taxes$ 15108
- Price$ 669,900
- Bedrooms3
- Full Bathrooms2
- Half Bathrooms2
- Sqr Footage2510
- Lot Size0.11 Acres
Data Source:
North Texas Real Estate Info Systems (NTREIS)
Property Description
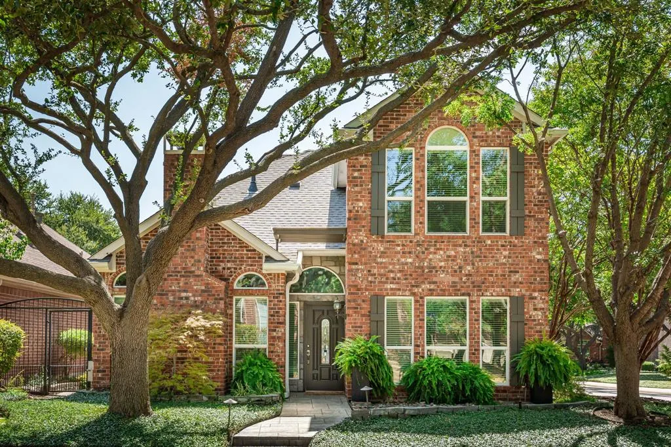
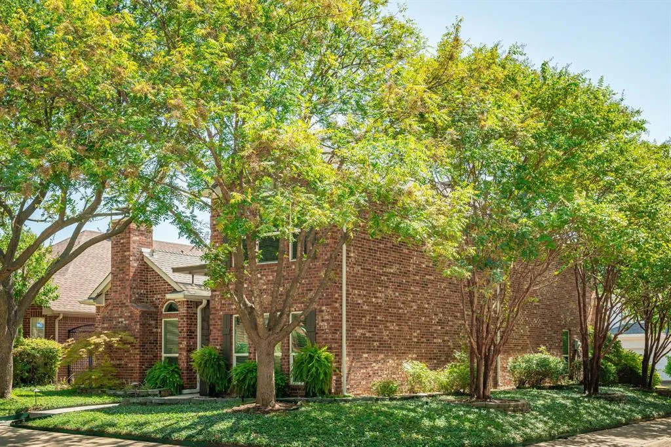
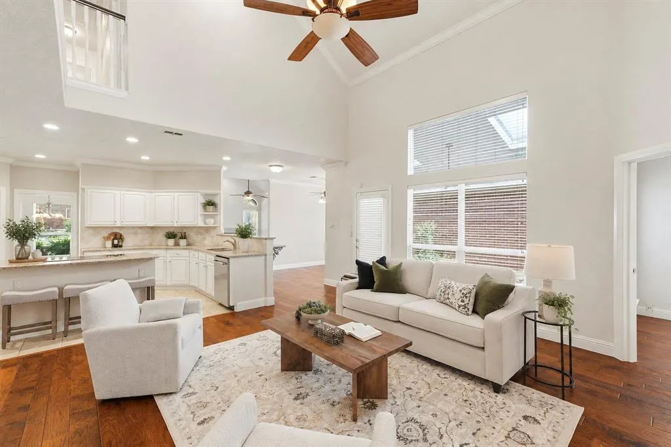
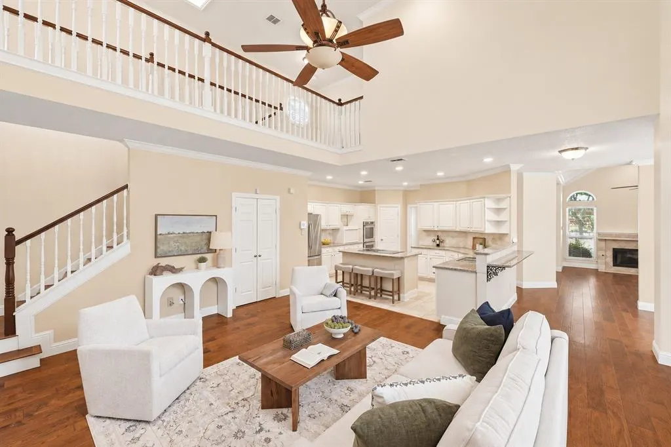
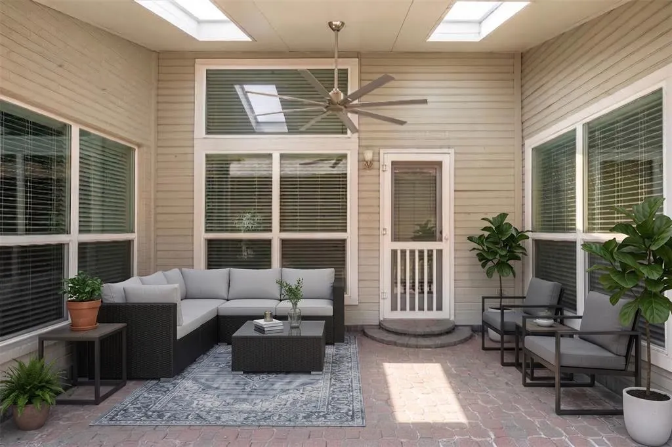
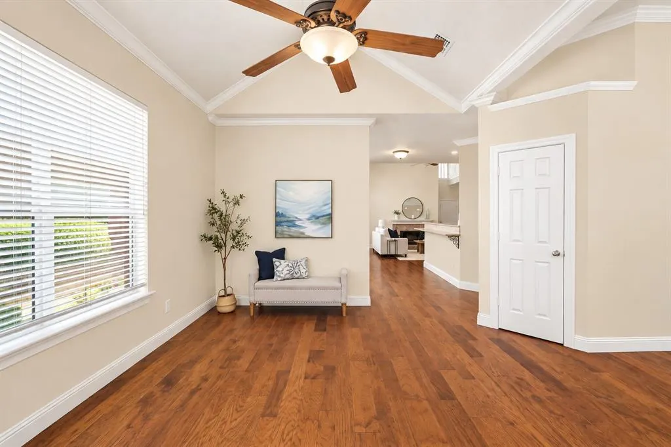
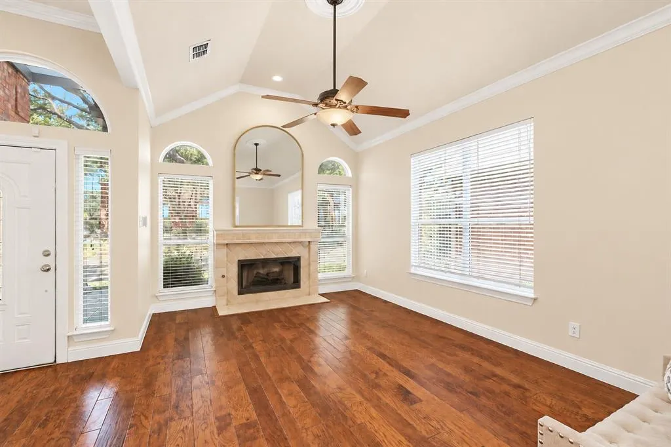
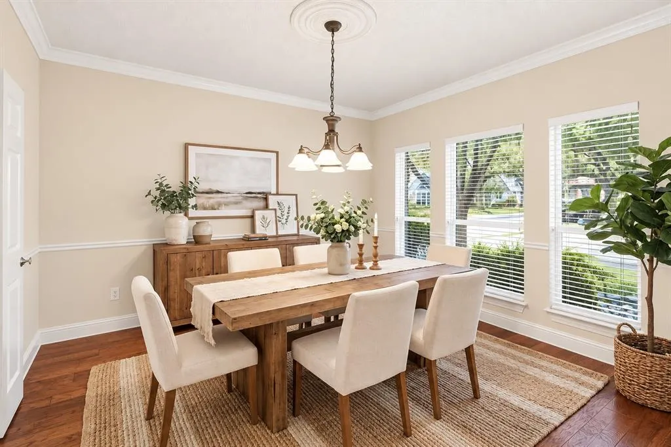
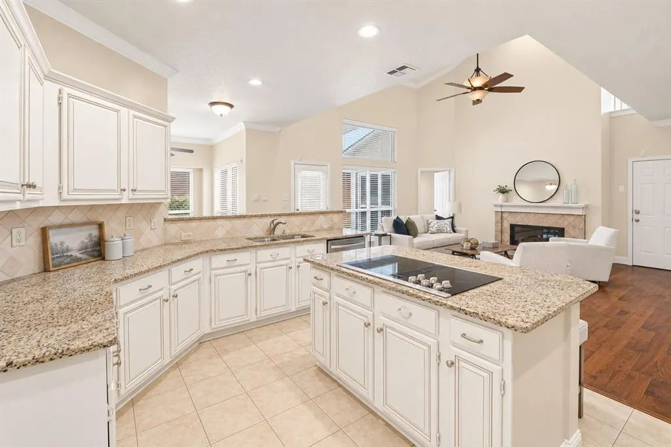
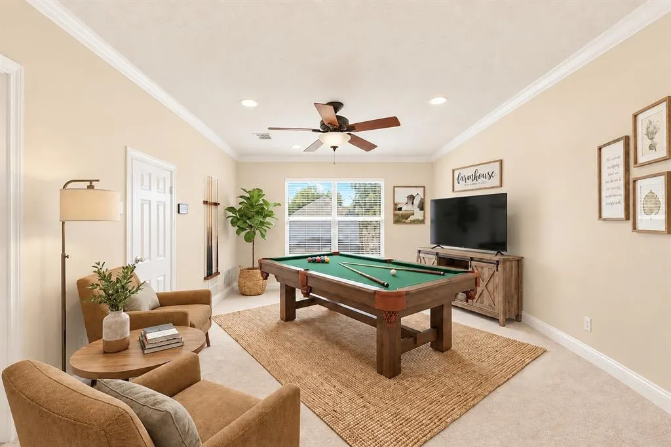
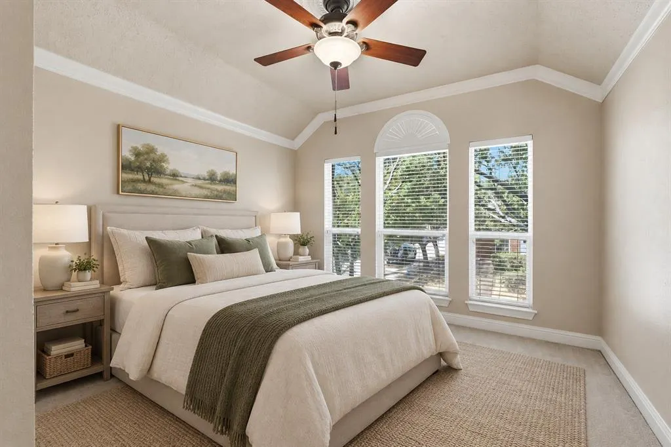
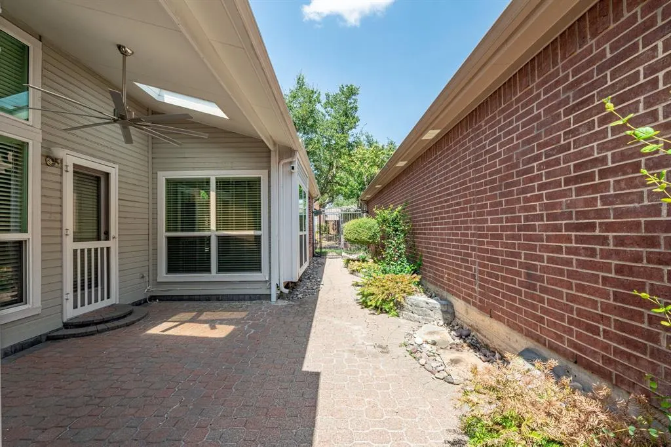
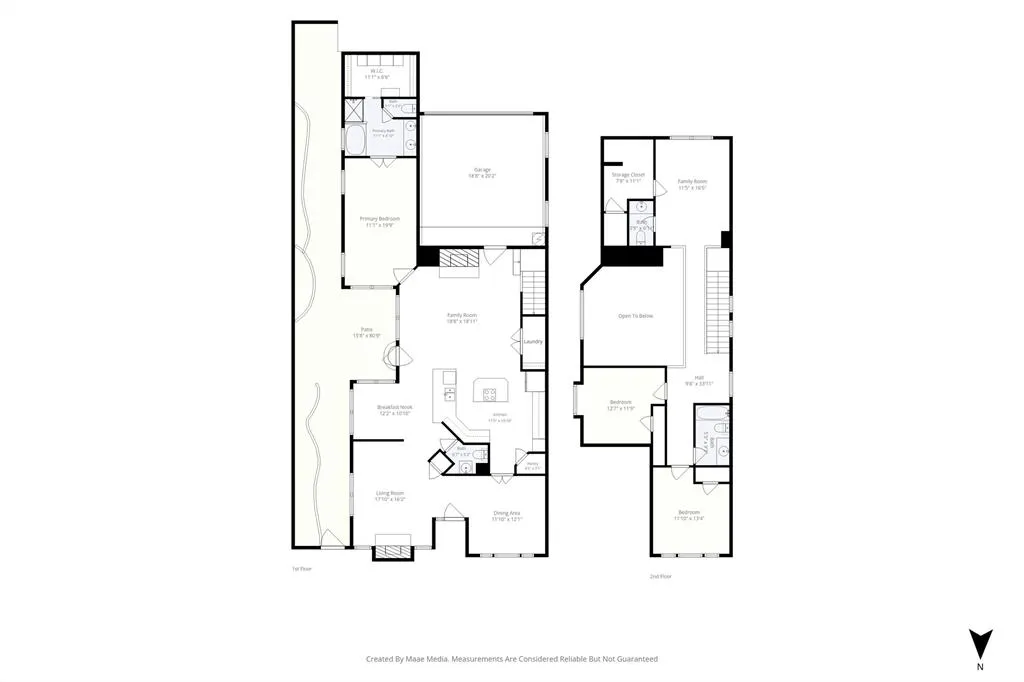
Sitting on a quaint, tree-lined corner lot on a quiet cul-de-sac street, 3720 Camden Lane is in one of Addison’s sought-after neighborhoods, with no HOA. With 3 living areas, 2 dining spaces, 3 bedrooms & 2.5 baths, this home offers flexible living spaces, thoughtful updates & a location close to Addison’s dining, parks & trails. Inside, the open floor plan features hardwood flooring, soaring ceilings, & expansive windows that fill the home with natural light. The formal living room with fireplace offers an inviting space to relax or entertain, while the formal dining room is ideal for hosting. The kitchen features granite countertops, a double oven, under-cabinet lighting, & Kitchen Aid stainless steel appliances. The family room opens to the kitchen & overlooks the patio, creating a comfortable space for everyday living. The first-floor primary suite features hardwood floors, a double vanity, seamless shower with rain head, jetted air tub, travertine countertops, & windows overlooking the patio, offering a pleasant view of the outdoor space. Upstairs, the game room offers flexible space for movie nights, hobbies or a playroom, plus a half bath & large walk-in closet. Two additional bedrooms & a full bath complete the upper level. Step outside to a garden courtyard with brick pavers, mature trees, a decorative iron gate & covered seating area, perfect for morning coffee, outdoor dining or enjoying the peaceful surroundings. Additional highlights include Pella windows, outdoor lighting, & blown cellulose insulation over the attic floor & fiberglass batts in the walls. Recent updates include a 2023 roof, 2026 epoxy garage floor, 2026 carpet & 2026 tile flooring in the guest & half baths. Located near Addison Circle Park, Vitruvian Park, Les Lacs Park & the Addison Athletic Club, this home offers convenient access to dining, recreation & North Dallas.
| Elementary School |
|---|
| Bush Elementary School |
| Price History | |
|---|---|
| 9/21/2026 | Listed $669,900 |
General Features
| Heating | Central,Fireplace(s),Natural Gas |
|---|---|
| Cooling | Ceiling Fan(s),Central Air,Electric |
| Utilities | City Sewer,City Water,Individual Gas Meter,Natural Gas Available,Phone Available |
| Possession | Closing/Funding |
| Roof | Composition |
| Appliances | Dishwasher,Disposal,Electric Cooktop,Electric Oven,Gas Water Heater,Double Oven |
| Number of Garage Spaces | 2 |
| School District | Dallas ISD |
| Year Built | 1993 |
| Architectural Style | Traditional |
| Levels | Two |
| Unexempt Taxes | 15108 |
| Will Subdivide | No |
| Property Subtype | Single Family Residence |
| Subdivision Name | Chatham Court |
| Transaction Type | For Sale |
| Occupant Type | Owner |
| County | Dallas |
| Property Type | Residential |
| Security Features | Carbon Monoxide Detector(s),Security System Owned,Smoke Detector(s) |
| Construction Materials | Brick |
| Year Built Details | Preowned |
| HOA Type | None |
| Special Notes | Survey Available |
| Full Baths | 2 |
| Status | Active |
| Directions | See GPS |
| City | Addison |
| Elementary School Name | Bush |
| High School | White |
| Open House | Public: Sat Sep 26,1:00PM-3:00PM |
| Elementary School | Bush |
| Virtual Tour URL Unbranded | https://www.propertypanorama.com/instaview/ntreis/21385807 |
| Standard Status | Active |
| Listing Terms | Cash,Conventional |
Interior Features
| Interior Features | Cable TV Available,Cathedral Ceiling(s),Chandelier,Double Vanity,Eat-in Kitchen,Granite Counters,High Speed Internet Available,Kitchen Island,Pantry,Walk-In Closet(s) |
|---|---|
| Flooring | Carpet,Engineered Wood,Tile |
| Fireplace Features | Family Room,Gas Logs,Living Room |
| Fireplaces Total | 2 |
| Dining Areas | 2 |
| Living Areas | 3 |
| Room Count | 14 |
| Half Baths | 2 |
| Lock Box Type | Supra |
| Total Bedrooms | 3 |
| Total Baths | 4 |
| Laundry Features | Electric Dryer Hookup,Utility Room,Full Size W/D Area,Dryer Hookup,Washer Hookup |
Exterior Features
| Lot Features | Corner Lot |
|---|---|
| Fencing | Wrought Iron |
| Garage Length | 18 |
| Garage Width | 20 |
| Lot Size Source | Assessor |
| Parking Features | Additional Parking,Driveway,Epoxy Flooring,Garage,Garage Door Opener,Garage Faces Rear,Garage Single Door,Oversized |
| Lot Size | Zero Lot |
| Covered Spaces | 2 |
| Foundation | Slab |
| Lot Size Area | 0.1100 |
| Lot Size Units | Acres |
| Structural Style | Single Detached |
| Garage Y/N | Yes |
| Lot Size Square Feet | 4791.6000 |
| Lot Size Acres | 0.1100 |
| Patio And Porch Features | Covered |
| Attached Garage Y/N | Yes |
Amenities
- Foreclosure
- Views
- Short Sale
- New Construction
- Adult 55+
- Lease To Own
- No HOA Fees
- Furnished
- Primary On Main
- Air Conditioning
- Seller Finance
- Green
- Fixer Upper
- Horse
- Golf
- Fireplace
- Deck
- Garage
- Basement
- Pool
Property vs Single Family Average in 75001
Price
Taxes
Year Built
Visits
 © 2026 North Texas Real Estate Information Systems, Inc. All rights reserved. Disclaimer: All information deemed reliable but not guaranteed and should be independently verified. All properties are subject to prior sale, change or withdrawal. Neither listing broker(s) nor NextHome Preferred Properties shall be responsible for any typographical errors, misinformation, misprints and shall be held totally harmless. The database information herein is provided from and copyrighted by the North Texas
 All information deemed reliable but not guaranteed. All properties are subject to prior sale, change or withdrawal. Neither listing broker(s) or information provider(s) shall be responsible for any typographical errors, misinformation, misprints and shall be held totally harmless. Listing(s) information is provided for consumer's personal, non-commercial use and may not be used for any purpose other than to identify prospective properties consumers may be interested in purchasing. The data relating
