
Views










Address
4213 Forestedge Drive, Grand Prairie, TX
Price
$ 439,900
Property Attributes
- MLS#21388386
- TypeSingle Family
- Listing Status Active
- CountyDALLAS
- CityGrand Prairie
- NeighborhoodWestchester East 02
- Zip75052
- StyleTraditional
- Year Built1997
- Taxes$ 9699
- Price$ 439,900
- Bedrooms4
- Full Bathrooms3
- Half Bathrooms0
- Sqr Footage2532
- Lot Size0.205 Acres
Data Source:
North Texas Real Estate Info Systems (NTREIS)
Property Description
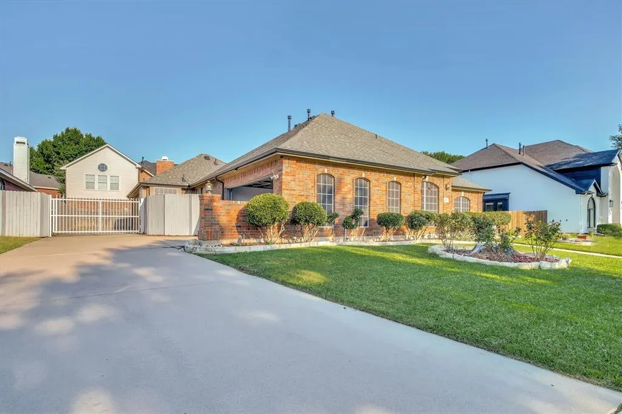
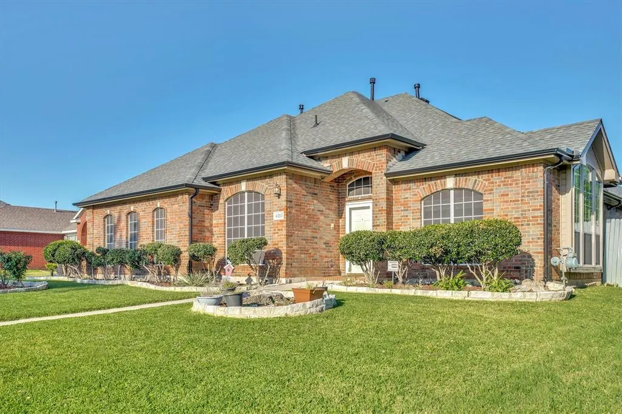
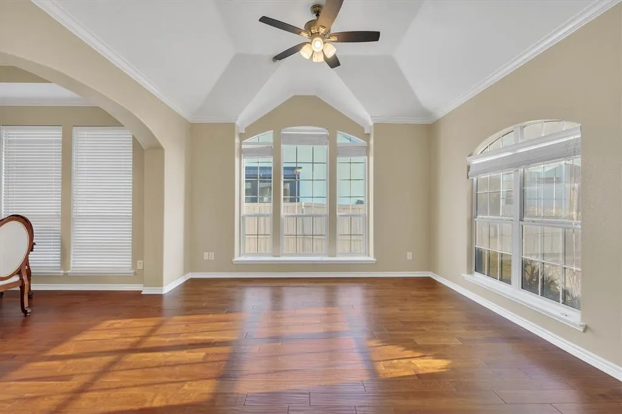
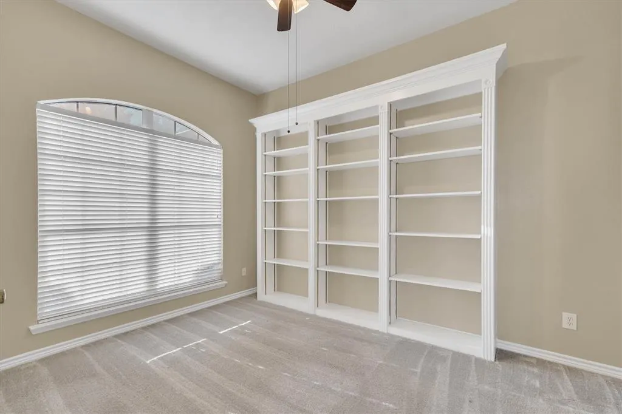
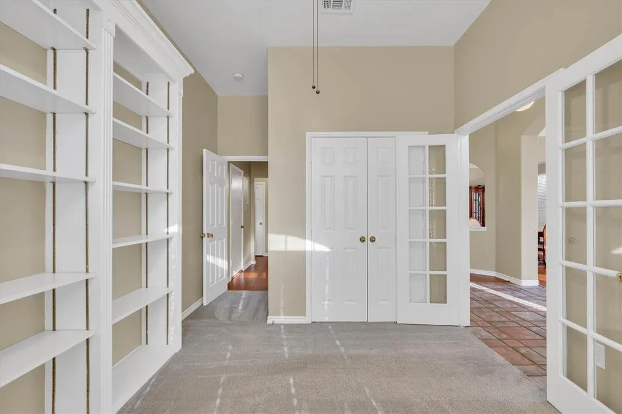
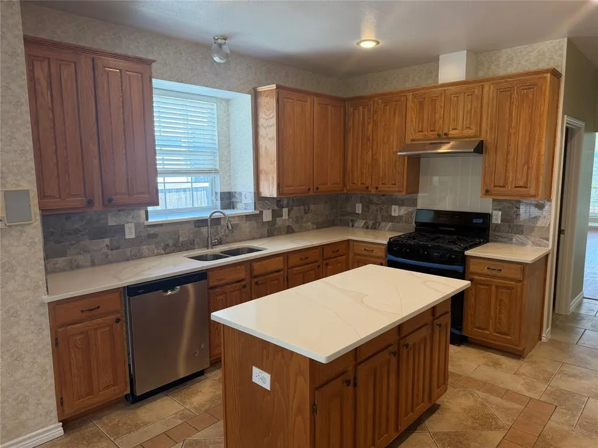
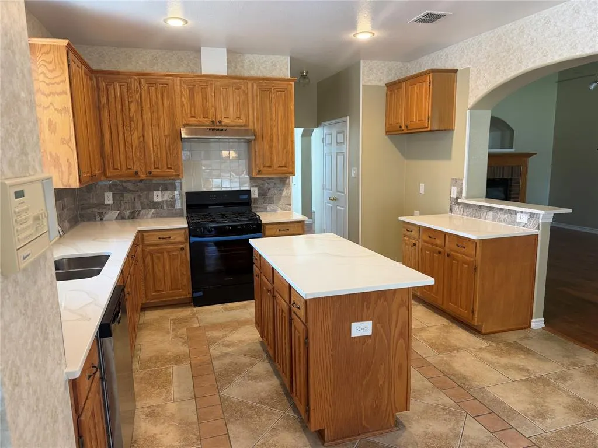
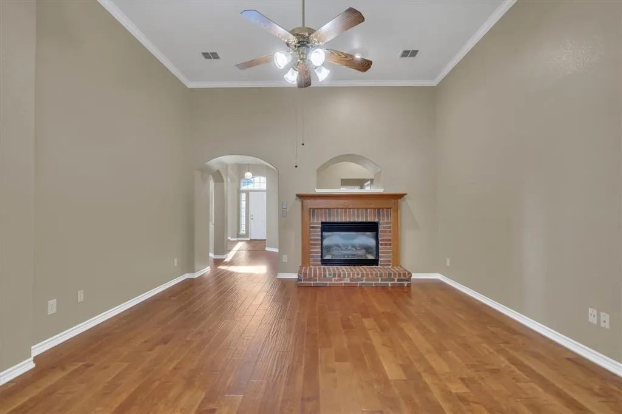
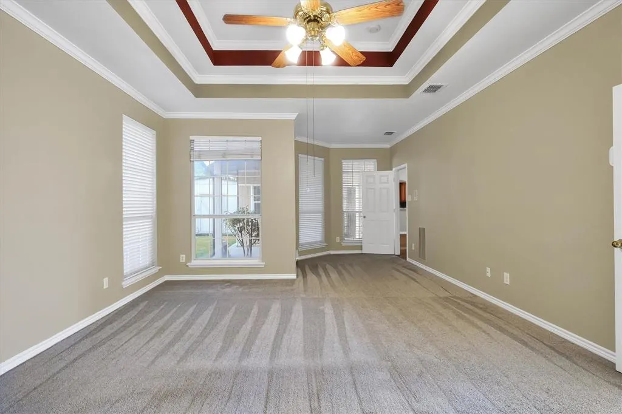
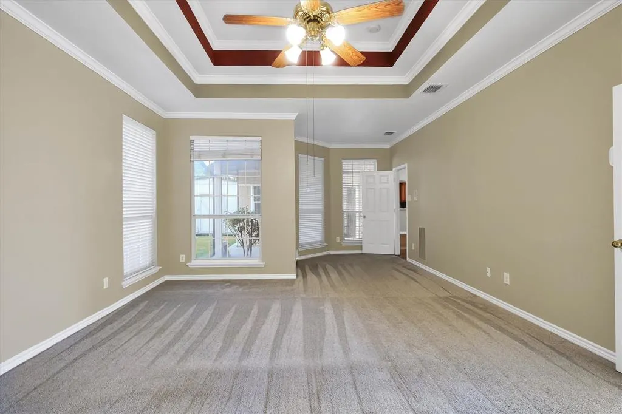
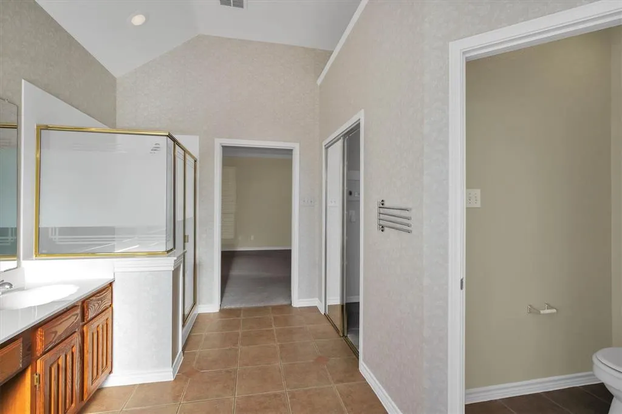
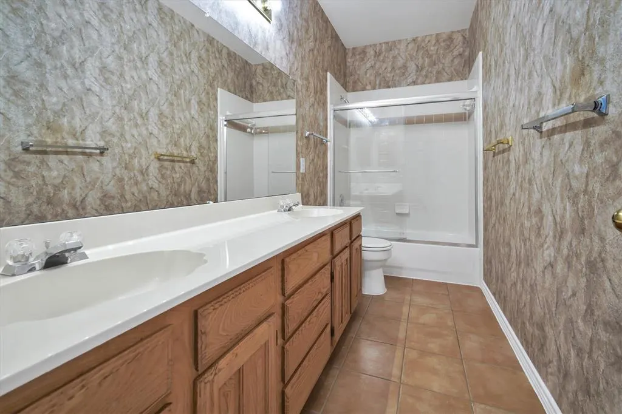
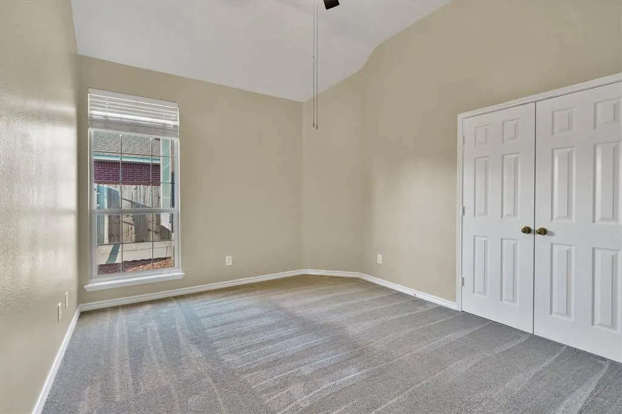
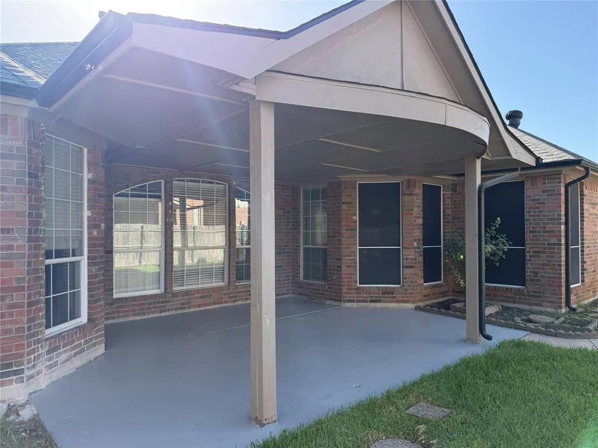
Don’t miss the opportunity to own this lovely single story home featuring 4 bedrooms, 3 full baths, and a 2-car garage. The great open floor plan offers a split-bedroom layout, with the spacious primary suite separated from the secondary bedrooms for added privacy. The 4th bedroom also makes an ideal study, office, or flex space. The spacious kitchen features an island, breakfast bar, and pantry, making it perfect for both everyday living and entertaining. Enjoy peaceful mornings and beautiful evening sunsets from the covered patio overlooking the scenic view. Conveniently located with easy access to major highways, local schools, shopping, dining, and nearby parks, this home offers comfortable everyday living with excellent connectivity to the greater DFW area. Outside, the property includes garden beds, a storage shed, iron gate, and an extended driveway with ample parking for 3–4 vehicles, an RV, or a boat. This well-maintained home is priced exceptionally well and ready for you to make it your own.
| Elementary School |
|---|
| Powell Elementary School |
| Price History | |
|---|---|
| 9/20/2026 | Listed $439,900 |
General Features
| Heating | Central,Natural Gas |
|---|---|
| Cooling | Ceiling Fan(s),Central Air,Electric |
| Utilities | City Sewer,City Water,Electricity Available,Electricity Connected,Individual Gas Meter,Individual Water Meter |
| Possession | Closing/Funding |
| Roof | Composition |
| Appliances | Dishwasher,Disposal,Gas Oven,Gas Range,Microwave,Convection Oven,Plumbed For Gas in Kitchen |
| Number of Garage Spaces | 2 |
| School District | Grand Prairie ISD |
| Year Built | 1997 |
| Architectural Style | Traditional |
| Levels | One |
| Unexempt Taxes | 9699 |
| Will Subdivide | No |
| Property Subtype | Single Family Residence |
| Subdivision Name | Westchester East 02 |
| Transaction Type | For Sale |
| Occupant Type | Vacant |
| County | Dallas |
| Property Type | Residential |
| Security Features | Prewired |
| Construction Materials | Brick,Wood |
| Year Built Details | Preowned |
| HOA Type | None |
| Full Baths | 3 |
| Status | Active |
| Directions | GPS |
| City | Grand Prairie |
| Elementary School Name | Powell |
| High School | South Grand Prairie |
| Elementary School | Powell |
| Virtual Tour URL Unbranded | https://www.propertypanorama.com/instaview/ntreis/21388386 |
| Standard Status | Active |
Interior Features
| Interior Features | Chandelier,Granite Counters,Kitchen Island,Pantry,Walk-In Closet(s) |
|---|---|
| Flooring | Carpet,Ceramic Tile,Engineered Wood |
| Fireplace Features | Gas Logs |
| Fireplaces Total | 1 |
| Dining Areas | 2 |
| Living Areas | 2 |
| Room Count | 9 |
| Lock Box Type | Blue iBox |
| Total Bedrooms | 4 |
| Total Baths | 3 |
| Laundry Features | Electric Dryer Hookup,Utility Room,Dryer Hookup,Washer Hookup |
Exterior Features
| Exterior Features | Covered Patio/Porch,Private Yard |
|---|---|
| Lot Features | Interior Lot |
| Fencing | Back Yard,Fenced,Gate,Wood |
| Soil Type | Unknown |
| Garage Length | 21 |
| Garage Width | 20 |
| Lot Size Source | Public Records |
| Parking Features | Driveway,Garage,Garage Door Opener,Garage Single Door,Gated,Storage |
| Lot Size | Less Than .5 Acre (not Zero) |
| Covered Spaces | 2 |
| Foundation | Slab |
| Lot Size Area | 0.2050 |
| Lot Size Dimensions | 80X110 |
| Lot Size Units | Acres |
| Structural Style | Single Detached |
| Garage Y/N | Yes |
| Lot Size Square Feet | 8929.8000 |
| Lot Size Acres | 0.2050 |
| Patio And Porch Features | Covered,Patio |
| Attached Garage Y/N | Yes |
Amenities
- Foreclosure
- Views
- Short Sale
- New Construction
- Adult 55+
- Lease To Own
- No HOA Fees
- Furnished
- Primary On Main
- Air Conditioning
- Seller Finance
- Green
- Fixer Upper
- Horse
- Golf
- Fireplace
- Deck
- Garage
- Basement
- Pool
Property vs Single Family Average in 75052
Price
Taxes
Year Built
Visits
 © 2026 North Texas Real Estate Information Systems, Inc. All rights reserved. Disclaimer: All information deemed reliable but not guaranteed and should be independently verified. All properties are subject to prior sale, change or withdrawal. Neither listing broker(s) nor NextHome Preferred Properties shall be responsible for any typographical errors, misinformation, misprints and shall be held totally harmless. The database information herein is provided from and copyrighted by the North Texas
 All information deemed reliable but not guaranteed. All properties are subject to prior sale, change or withdrawal. Neither listing broker(s) or information provider(s) shall be responsible for any typographical errors, misinformation, misprints and shall be held totally harmless. Listing(s) information is provided for consumer's personal, non-commercial use and may not be used for any purpose other than to identify prospective properties consumers may be interested in purchasing. The data relating
