
Open House Sat, Sep 26th 11:00 AM - 01:00 PM - Golf Course



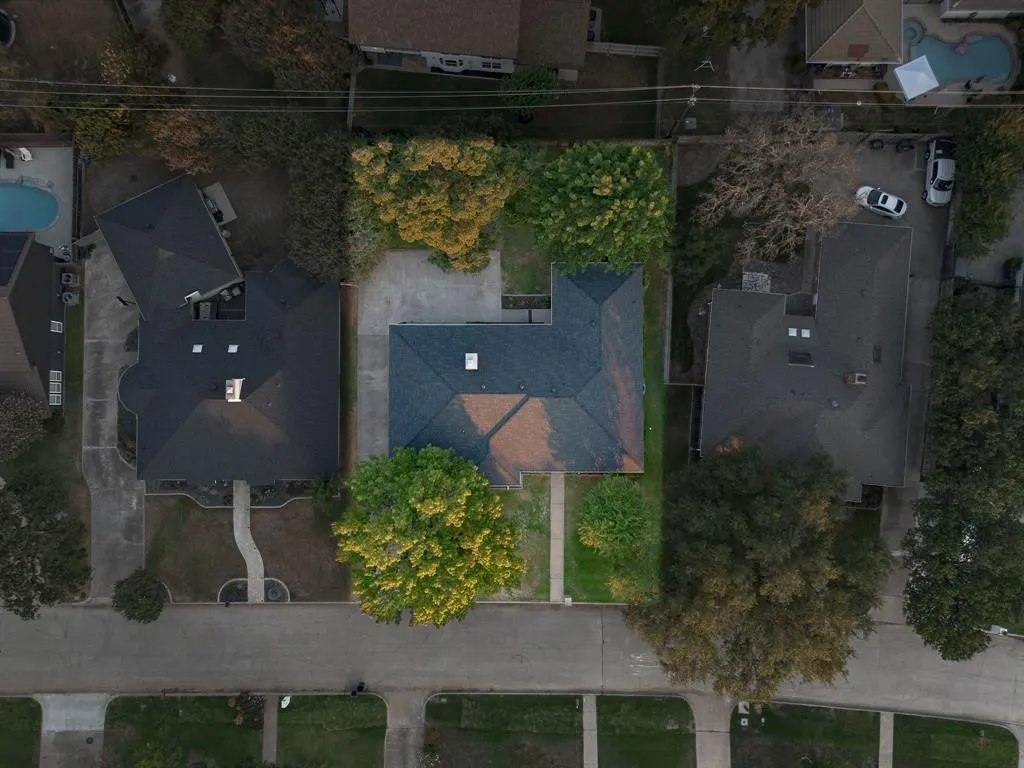
Address
110 Oakmont Drive, Trophy Club, TX
Price
$ 775,000
Property Attributes
- MLS#21388840
- TypeSingle Family
- Listing Status Active
- CountyDENTON
- CityTrophy Club
- NeighborhoodTrophy Club # 1
- Zip76262
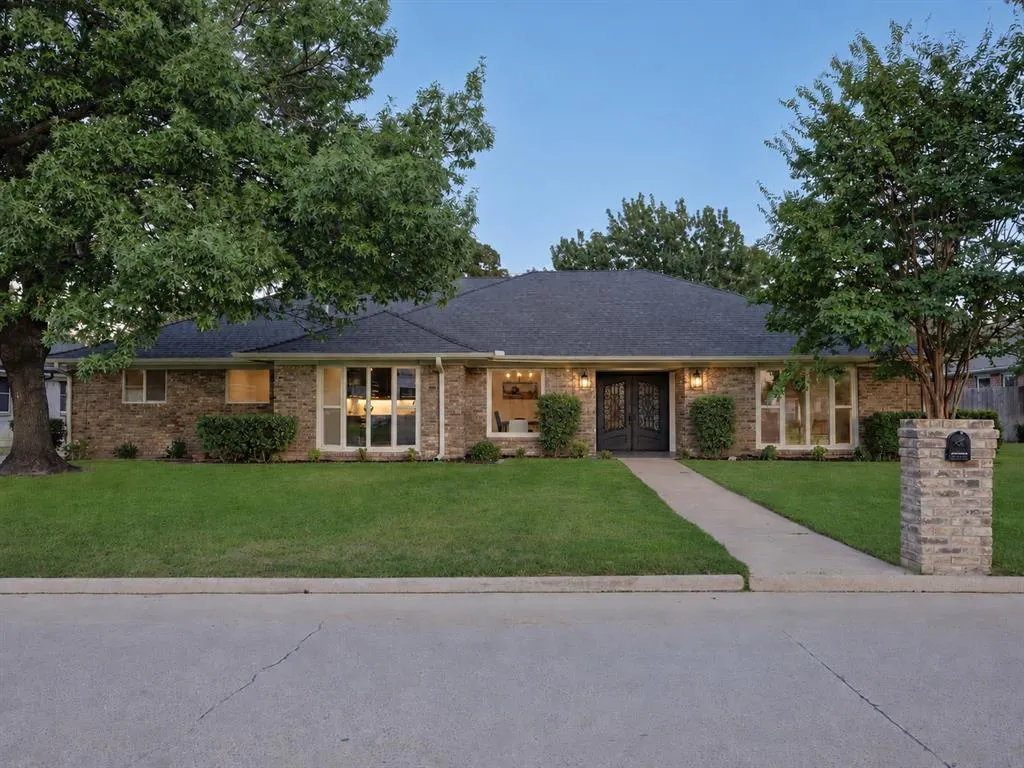
- StyleRanch,Traditional
- Year Built1974
- Taxes$ 7916
- Price$ 775,000
- Bedrooms4
- Full Bathrooms3
- Half Bathrooms0
- Sqr Footage2626
- Lot Size0.262 Acres
Data Source:
North Texas Real Estate Info Systems (NTREIS)
Property Description
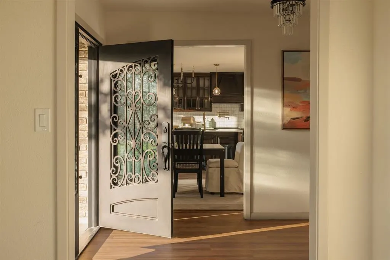
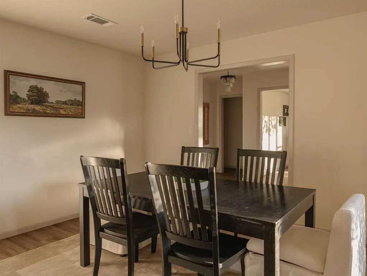
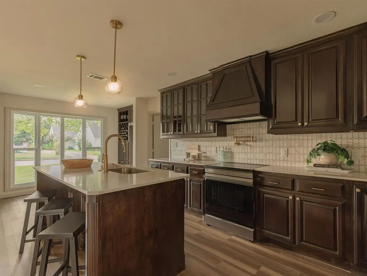
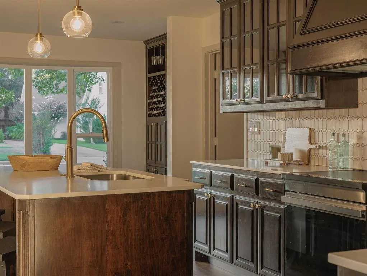
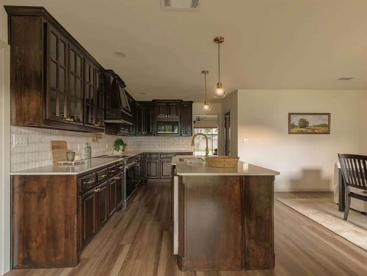
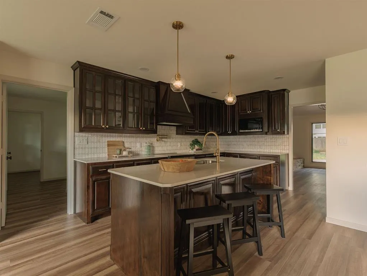
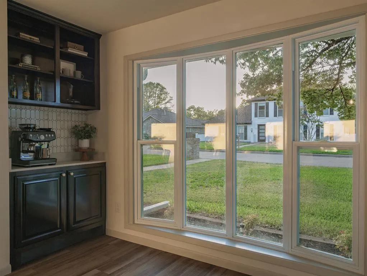
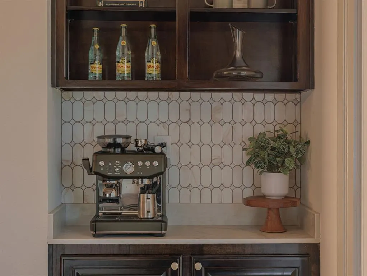
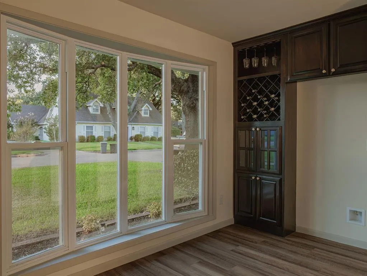
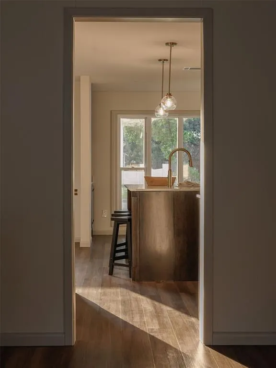
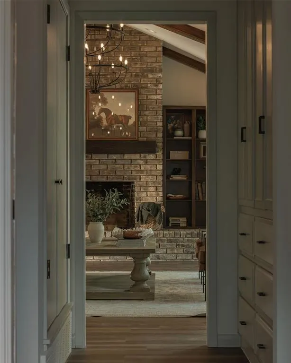
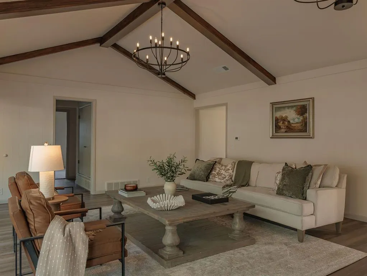
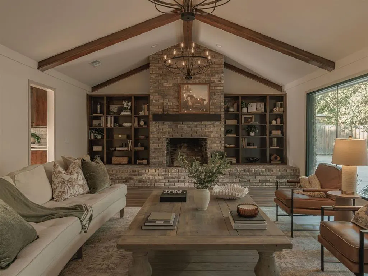
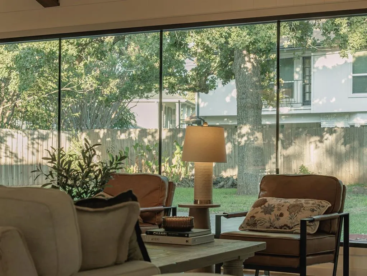
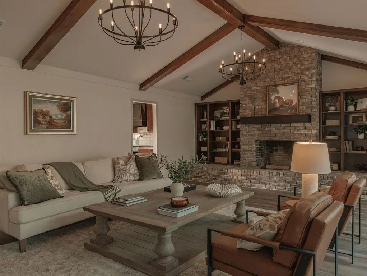
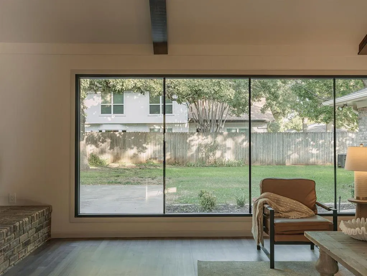
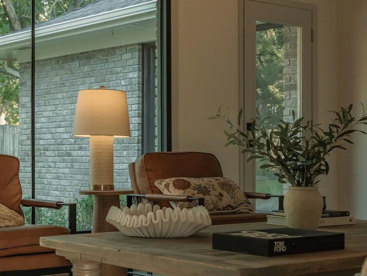
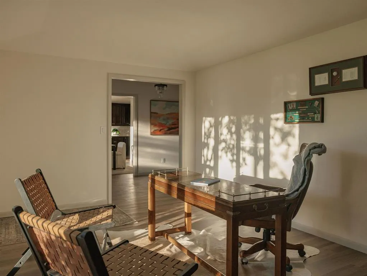
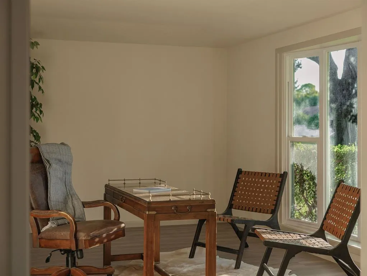
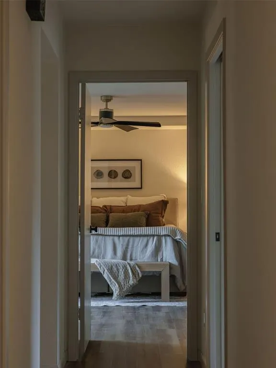
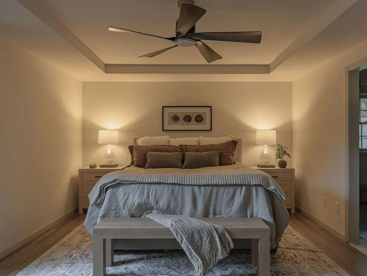
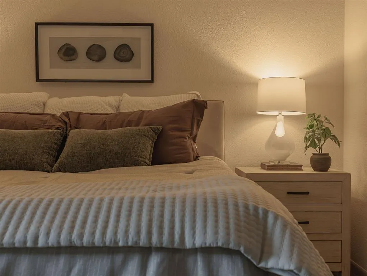
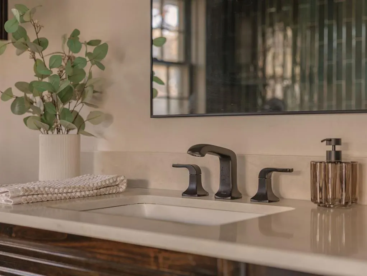
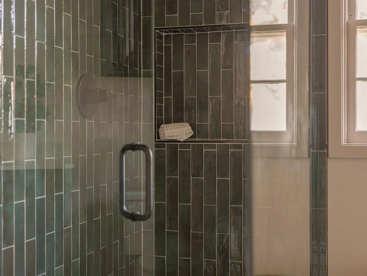
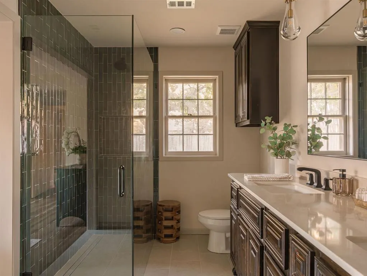
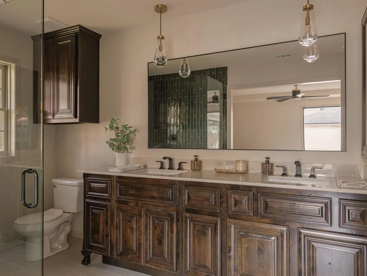
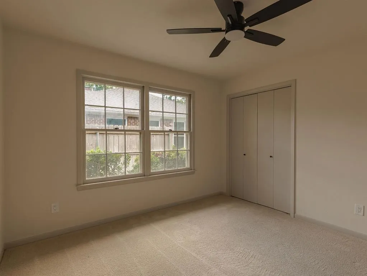
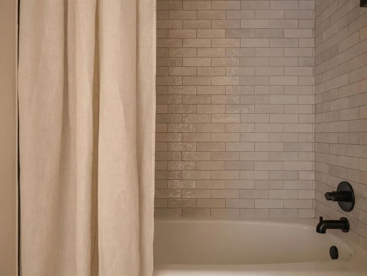
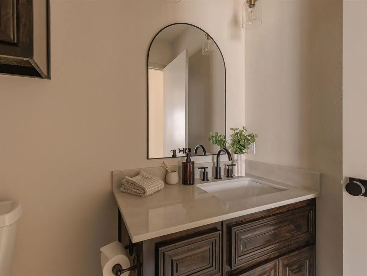
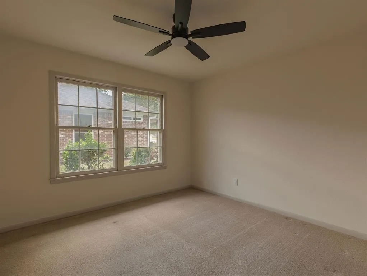
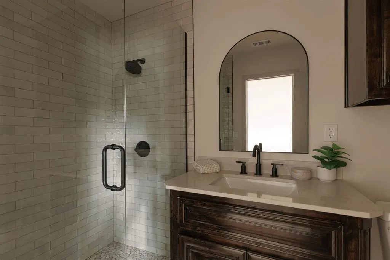
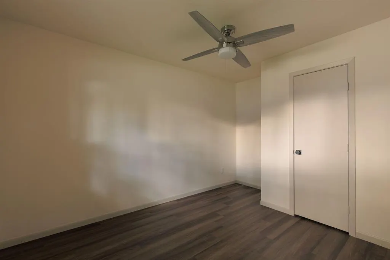
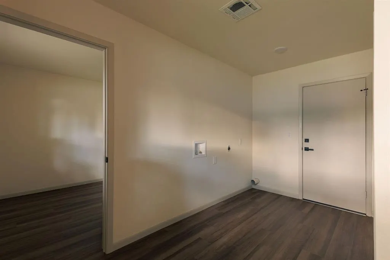
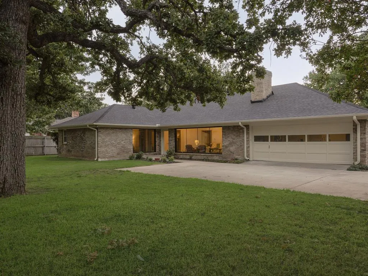
REIMAGINED. LAYERED. COLLECTED. Set on one of Trophy Club’s most desirable streets, this home holds a unique place in the community’s history as the first home ever built in Trophy Club. Rather than stripping away what made the home special, each space was considered individually, layering rich color, warm wood tones and textural finishes into the existing architecture. Natural light moves throughout the home, creating depth and shadow while allowing each room to carry its own identity. The floor plan flows seamlessly without relying on a completely open concept, creating spaces that feel connected yet intentional. The kitchen is grounded by custom dark walnut cabinetry and quartz countertops with thoughtful sightlines into the surrounding rooms. A dedicated coffee bar, wine bar, pot filler, induction range, undercabinet lighting and oversized pantry add function without taking away from the warmth of the space. At the center of the home, the living room is anchored by an original brick wood burning fireplace, built in bookcases, wood paneled walls, vaulted ceilings and exposed wood beams. Oversized storefront grade windows span the room, bringing in abundant natural light and creating an effortless connection to the backyard. A secondary living area offers flexibility as a formal living room, home office, den or additional flex space. The oversized primary suite is tucked away from the main living areas and flows into a beautifully redesigned ensuite bath with custom walnut vanities, Roman clay walls, quartz countertops and a floor to ceiling tiled walk in shower. 3 additional bedrooms and a remodeled secondary bath provide flexibility for guests, work or everyday living, while a spacious laundry area and generous storage complete the floor plan. Located just one street off the golf course at Trophy Club Country Club and approx 20 minutes from DFW Airport, with Lake Grapevine, Southlake Town Square and nearby dining and shopping within easy reach.
| Elementary School |
|---|
| Lakeview Elementary School |
| Price History | |
|---|---|
| 9/21/2026 | Listed $775,000 |
General Features
| Heating | Central |
|---|---|
| Cooling | Central Air |
| Utilities | City Sewer,City Water,Curbs |
| Possession | Closing/Funding |
| Roof | Composition |
| Appliances | Dishwasher,Disposal,Electric Cooktop,Microwave |
| Number of Garage Spaces | 2 |
| School District | Northwest ISD |
| Exclusions | All staging furniture |
| Year Built | 1974 |
| Architectural Style | Ranch,Traditional |
| Community Features | Curbs,Golf,Lake,Park |
| Levels | One |
| Unexempt Taxes | 7916 |
| Will Subdivide | No |
| Property Subtype | Single Family Residence |
| Subdivision Name | Trophy Club # 1 |
| Transaction Type | For Sale |
| Occupant Type | Vacant |
| County | Denton |
| Property Type | Residential |
| Construction Materials | Brick |
| Year Built Details | Preowned |
| HOA Type | None |
| Full Baths | 3 |
| Status | Active |
| Directions | GPS friendly. |
| City | Trophy Club |
| Elementary School Name | Lakeview |
| High School | Byron Nelson |
| Open House | Public: Sat Sep 26,11:00AM-1:00PM |
| Elementary School | Lakeview |
| Virtual Tour URL Unbranded | https://www.propertypanorama.com/instaview/ntreis/21388840 |
| Standard Status | Active |
| Listing Terms | Cash,Conventional,FHA,VA Loan |
Interior Features
| Interior Features | Built-in Features,Chandelier,Decorative Lighting,Eat-in Kitchen,High Speed Internet Available,Kitchen Island,Natural Woodwork,Paneling,Pantry,Vaulted Ceiling(s),Walk-In Closet(s) |
|---|---|
| Flooring | Luxury Vinyl Plank,Tile |
| Fireplace Features | Living Room,Wood Burning |
| Fireplaces Total | 1 |
| Dining Areas | 1 |
| Living Areas | 2 |
| Room Count | 10 |
| Lock Box Type | Combo |
| Total Bedrooms | 4 |
| Total Baths | 3 |
| Laundry Features | In Hall,Full Size W/D Area,Dryer Hookup,Washer Hookup |
Exterior Features
| Exterior Features | Rain Gutters,Lighting |
|---|---|
| Lot Features | Few Trees,Landscaped,Sprinkler System |
| Vegetation | Grassed |
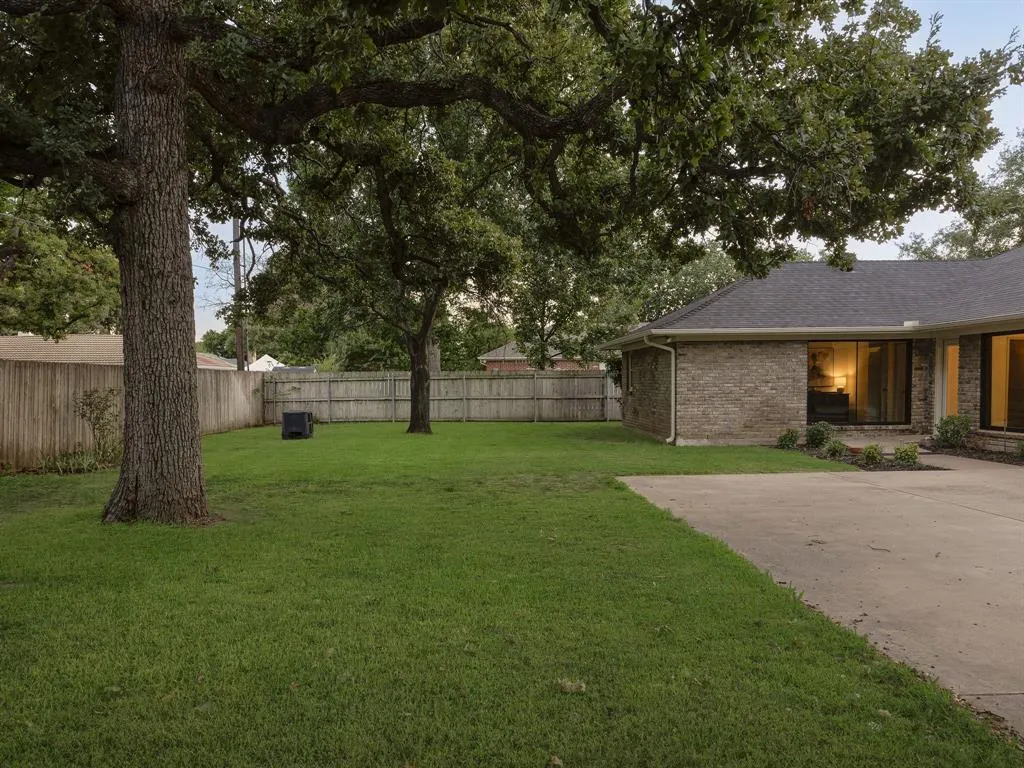
| Fencing | Back Yard,Fenced,Wood |
| Garage Length | 21 |
| Garage Width | 20 |
| Parking Features | Concrete,Driveway,Garage |
| Lot Size | Less Than .5 Acre (not Zero) |
| Covered Spaces | 2 |
| Foundation | Slab |
| Lot Size Area | 0.2620 |
| Lot Size Units | Acres |
| Structural Style | Single Detached |
| Garage Y/N | Yes |
| Lot Size Square Feet | 11412.7200 |
| Lot Size Acres | 0.2620 |
| Attached Garage Y/N | Yes |
Amenities
- Foreclosure
- Views
- Short Sale
- New Construction
- Adult 55+
- Lease To Own
- No HOA Fees
- Furnished
- Primary On Main
- Air Conditioning
- Seller Finance
- Green
- Fixer Upper
- Horse
- Golf
- Fireplace
- Deck
- Garage
- Basement
- Pool
Property vs Single Family Average in 76262
Price
Taxes
Year Built
Visits
 © 2026 North Texas Real Estate Information Systems, Inc. All rights reserved. Disclaimer: All information deemed reliable but not guaranteed and should be independently verified. All properties are subject to prior sale, change or withdrawal. Neither listing broker(s) nor NextHome Preferred Properties shall be responsible for any typographical errors, misinformation, misprints and shall be held totally harmless. The database information herein is provided from and copyrighted by the North Texas
 All information deemed reliable but not guaranteed. All properties are subject to prior sale, change or withdrawal. Neither listing broker(s) or information provider(s) shall be responsible for any typographical errors, misinformation, misprints and shall be held totally harmless. Listing(s) information is provided for consumer's personal, non-commercial use and may not be used for any purpose other than to identify prospective properties consumers may be interested in purchasing. The data relating
