
Open House Sat, Sep 26th 02:00 PM - 04:00 PM - Views - New Construction - Eco Friendly




Address
1112 Abigail Way, Midlothian, TX
Price
$ 425,000
Property Attributes
- MLS#21389847
- TypeSingle Family
- Listing Status Active
- CountyELLIS
- CityMidlothian
- NeighborhoodMidlothian Midtowne Ph 10
- Zip76065
- StyleCraftsman
- Year Built2025
- Taxes$ 1317
- Price$ 425,000
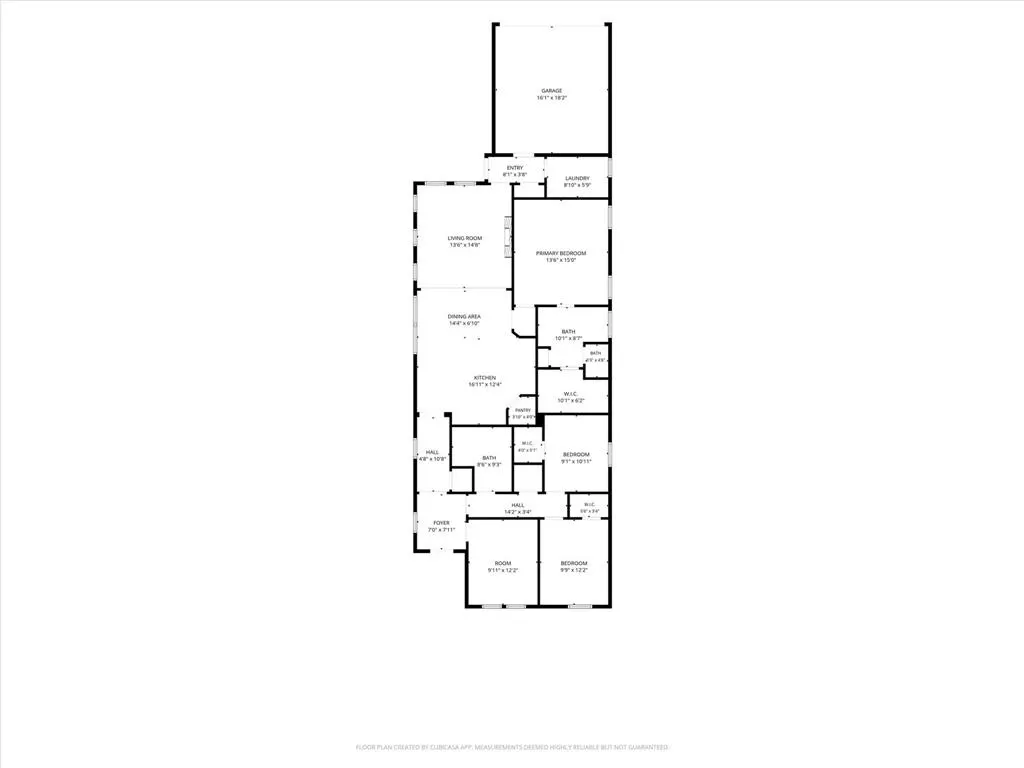
- Bedrooms3
- Full Bathrooms2
- Half Bathrooms0
- Sqr Footage1776
- Lot Size0.106 Acres
Data Source:
North Texas Real Estate Info Systems (NTREIS)
Property Description
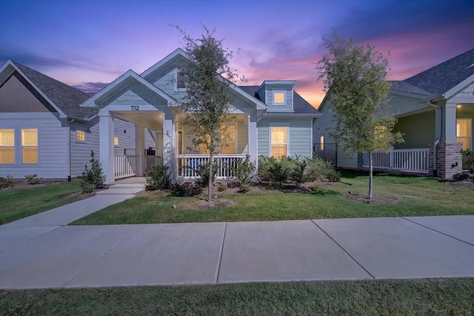
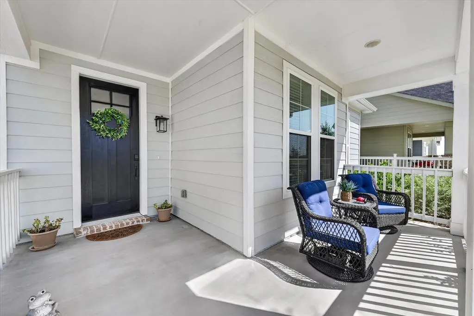
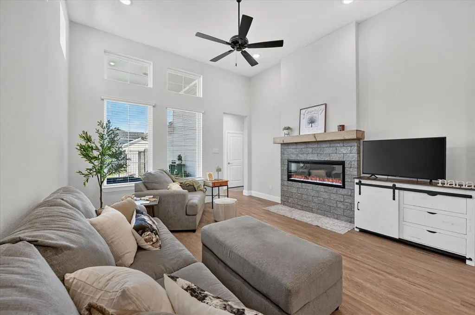
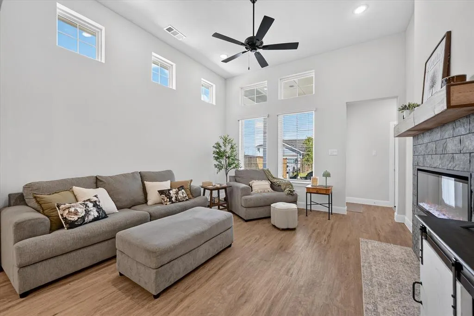
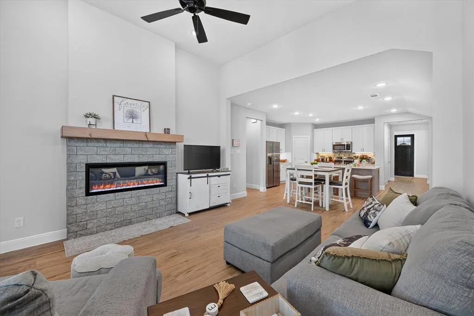
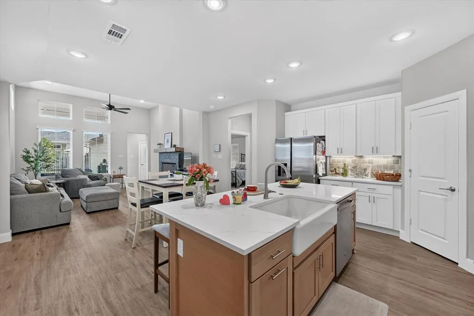
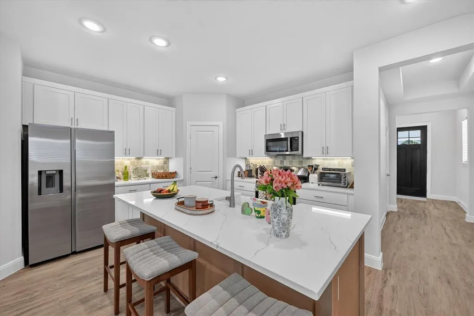
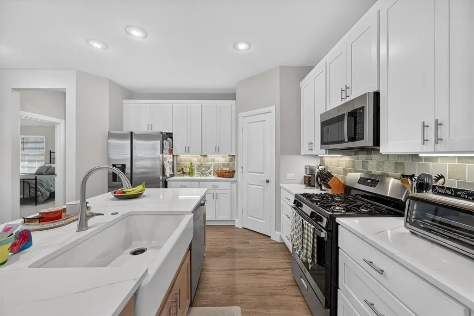
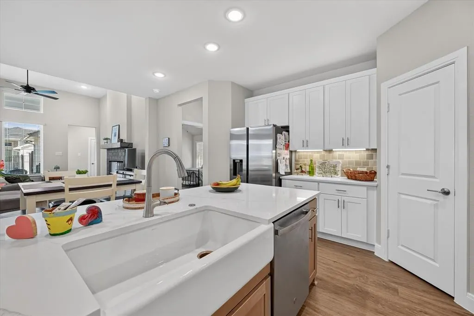
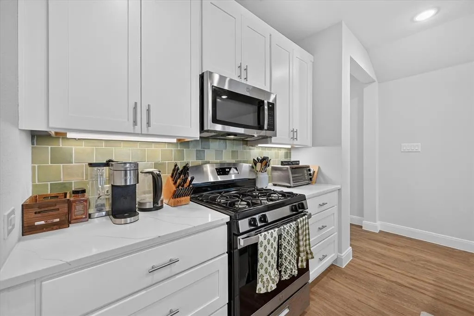
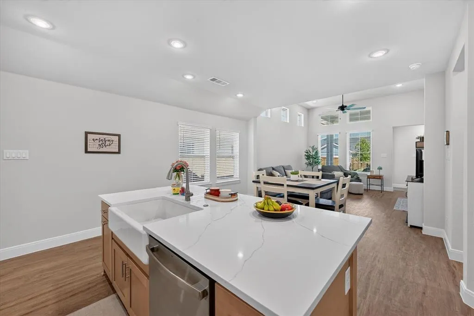
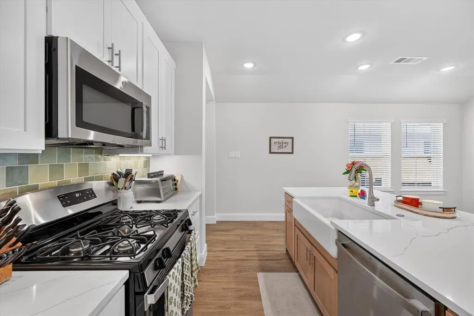
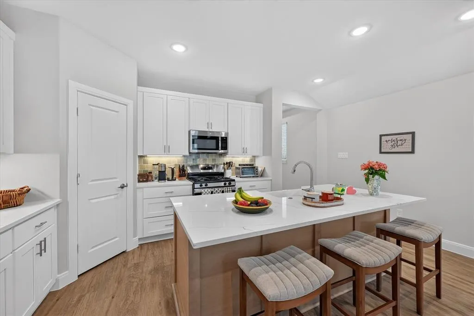
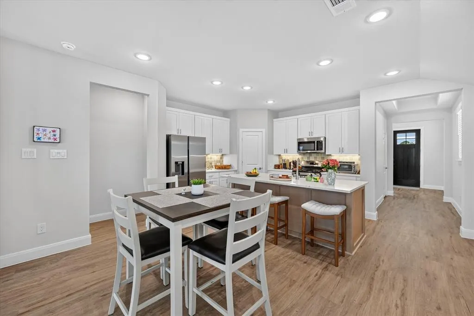
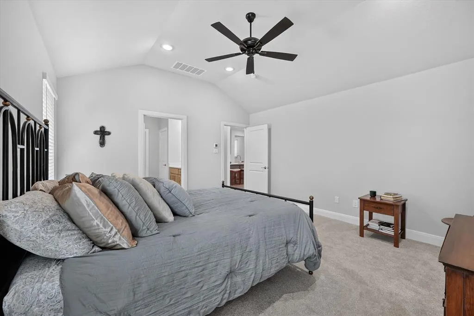
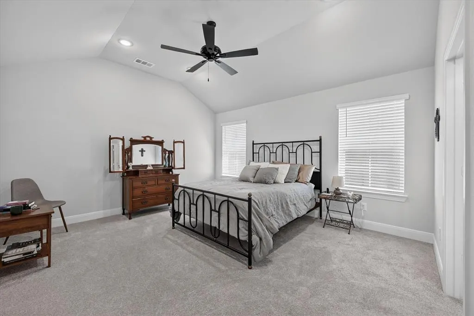
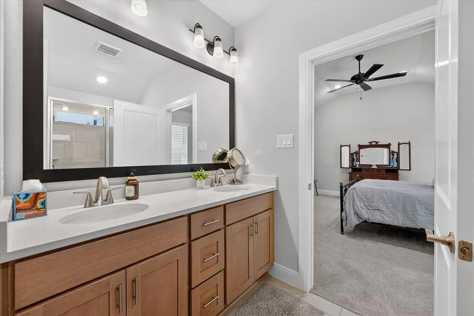
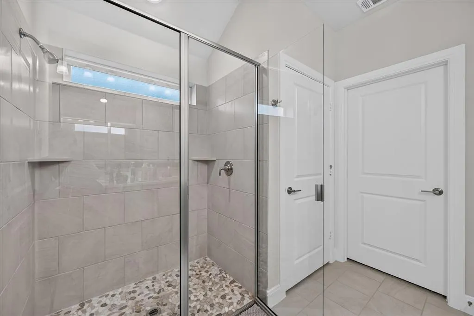
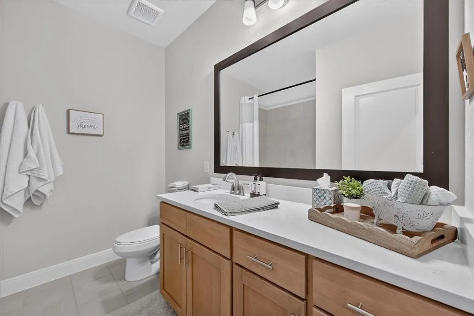
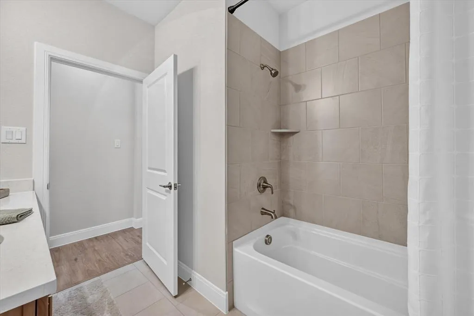
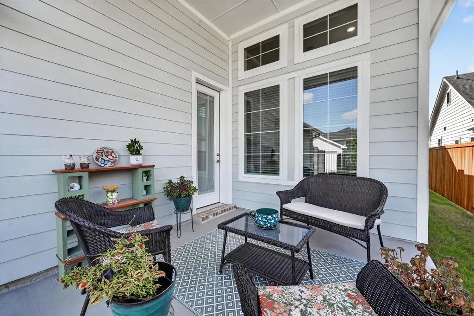
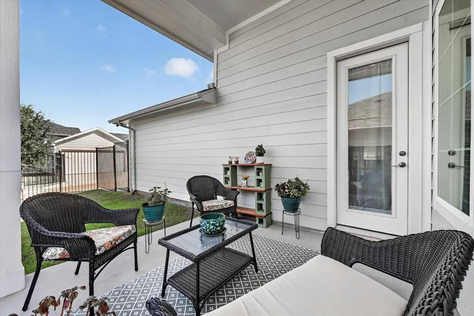
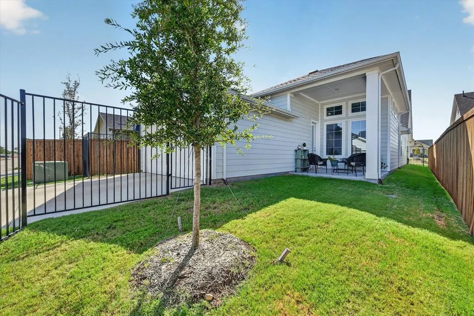
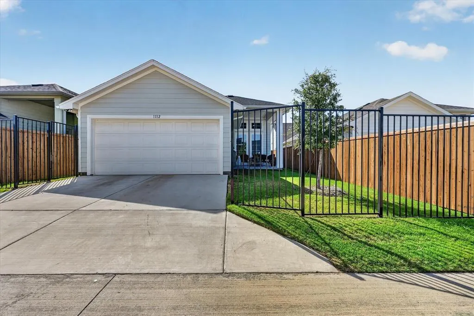
Why wait months to build when this nearly new 2025 William Ryan Aledo floor plan is ready for you now? Less than a year old, this beautifully finished home offers the opportunity to own a sought-after floor plan that is not currently being built again until the next phase begins. Thoughtful upgrades and stylish details are found throughout, beginning with a tray ceiling in the entry that leads into an impressive family room with soaring 12-foot ceilings. An electric fireplace with a custom mantle creates a warm focal point and adds character to the open living space. The kitchen is designed for both everyday living and entertaining, featuring upgraded countertops and backsplash, a large island with farmhouse sink, convenient drawers on each side of the range and plenty of workspace for gathering and meal prep. LVP flooring flows throughout the main living areas for a clean, cohesive look and easy maintenance. The primary suite offers a comfortable retreat with a well-appointed ensuite featuring dual sinks, a separate shower with a beautiful cobblestone floor and a generous walk-in closet with plenty of room for storage. Beyond its stylish finishes, this home was also designed with energy efficiency in mind. Spray foam insulation helps improve temperature control and energy efficiency throughout the home, adding another valuable benefit to this nearly new construction. Outside, the home faces a community common area with a playground, providing an open view from the welcoming front porch—the perfect spot for sipping morning coffee or relaxing in the evening. The adorable back patio offers another inviting place to unwind, grill or enjoy time with friends and family. With desirable upgrades already in place, energy-efficient features and no lengthy construction timeline, this home gives you the look and feel of new construction without the wait!
| Elementary School |
|---|
| Irvin Elementary School |
| Price History | |
|---|---|
| 9/22/2026 | Listed $425,000 |
General Features
| Heating | Central,Fireplace Insert,Fireplace(s),Natural Gas |
|---|---|
| Cooling | Ceiling Fan(s),Central Air,Electric |
| Utilities | All Weather Road,Alley,Cable Available,City Sewer,City Water,Community Mailbox,Concrete,Curbs,Electricity Connected,Natural Gas Available,Sidewalk,Underground Utilities |
| Possession | Negotiable |
| Roof | Composition |
| Appliances | Dishwasher,Disposal,Gas Range,Gas Water Heater,Microwave,Plumbed For Gas in Kitchen |
| Easements | Utilities |
| Assoc Fees | 725 |
| Number of Garage Spaces | 2 |
| Restrictions | No Known Restriction(s) |
| School District | Midlothian ISD |
| HOA Fee Includes | Full Use of Facilities,Management Fees |
| Year Built | 2025 |
| Architectural Style | Craftsman |
| Community Features | Greenbelt,Playground |
| Levels | One |
| Unexempt Taxes | 1317 |
| Will Subdivide | No |
| Property Subtype | Single Family Residence |
| Subdivision Name | Midlothian Midtowne Ph 10 |
| Transaction Type | For Sale |
| Occupant Type | Owner |
| County | Ellis |
| Property Type | Residential |
| Security Features | Smoke Detector(s) |
| Construction Materials | Board & Batten Siding |
| Association Fee Frequency | Annually |
| Year Built Details | Preowned |
| HOA Type | Mandatory |
| Special Notes | Survey Available |
| Full Baths | 2 |
| Status | Active |
| Directions | From US-287,exit Midlothian Pkwy and travel south. Turn onto George Hopper Rd,then enter Midtowne and continue to Abigail Way. Turn onto Abigail Way and proceed to 1112 Abigail Way. Property will be |
| City | Midlothian |
| Elementary School Name | Irvin |
| High School | Midlothian |
| Open House | Public: Sat Sep 26,2:00PM-4:00PM |
| Elementary School | Irvin |
| Virtual Tour URL Unbranded | https://www.propertypanorama.com/instaview/ntreis/21389847 |
| Standard Status | Active |
| Listing Terms | Cash,Conventional,FHA,VA Loan |
Interior Features
| Interior Features | Cable TV Available,Eat-in Kitchen,Granite Counters,High Speed Internet Available,Kitchen Island,Open Floorplan,Walk-In Closet(s) |
|---|---|
| Flooring | Carpet,Luxury Vinyl Plank |
| Fireplace Features | Electric,Living Room |
| Fireplaces Total | 1 |
| Dining Areas | 1 |
| Living Areas | 1 |
| Room Count | 8 |
| Lock Box Type | Supra |
| Total Bedrooms | 3 |
| Total Baths | 2 |
| Window Features | Window Coverings |
| Laundry Features | Electric Dryer Hookup,Utility Room,Laundry Chute,Full Size W/D Area,Dryer Hookup,Washer Hookup |
Exterior Features
| Exterior Features | Covered Patio/Porch,Rain Gutters |
|---|---|
| Lot Features | Interior Lot,Landscaped,Park View,Sprinkler System,Subdivision |
| Fencing | Back Yard,Wood,Wrought Iron |
| Soil Type | Unknown |
| Garage Length | 20 |
| Garage Width | 20 |
| Lot Size Source | Public Records |
| Parking Features | Alley Access,Garage,Garage Door Opener,Garage Faces Rear,Garage Single Door |
| Lot Size | Less Than .5 Acre (not Zero) |
| Covered Spaces | 2 |
| Foundation | Slab |
| Lot Size Area | 0.1060 |
| Lot Size Units | Acres |
| Structural Style | Single Detached |
| Lot Size Square Feet | 4617.3600 |
| Lot Size Acres | 0.1060 |
| Patio And Porch Features | Covered,Front Porch,Rear Porch |
| Attached Garage Y/N | Yes |
Amenities
- Foreclosure
- Views
- Short Sale
- New Construction
- Adult 55+
- Lease To Own
- No HOA Fees
- Furnished
- Primary On Main
- Air Conditioning
- Seller Finance
- Green
- Fixer Upper
- Horse
- Golf
- Fireplace
- Deck
- Garage
- Basement
- Pool
Property vs Single Family Average in 76065
Price
Taxes
Year Built
Visits
 © 2026 North Texas Real Estate Information Systems, Inc. All rights reserved. Disclaimer: All information deemed reliable but not guaranteed and should be independently verified. All properties are subject to prior sale, change or withdrawal. Neither listing broker(s) nor NextHome Preferred Properties shall be responsible for any typographical errors, misinformation, misprints and shall be held totally harmless. The database information herein is provided from and copyrighted by the North Texas
 All information deemed reliable but not guaranteed. All properties are subject to prior sale, change or withdrawal. Neither listing broker(s) or information provider(s) shall be responsible for any typographical errors, misinformation, misprints and shall be held totally harmless. Listing(s) information is provided for consumer's personal, non-commercial use and may not be used for any purpose other than to identify prospective properties consumers may be interested in purchasing. The data relating
