
Open House Sat, Sep 26th 11:30 AM - 01:30 PM














Address
224 Bearclaw Circle, Aledo, TX
Price
$ 850,000
Property Attributes
- MLS#21392201
- TypeSingle Family
- Listing Status Active
- CountyPARKER
- CityAledo
- NeighborhoodClaire Vista
- Zip76008
- StyleSingle Family Residence
- Year Built2014
- Taxes$ 14936
- Price$ 850,000
- Bedrooms5
- Full Bathrooms3
- Half Bathrooms0
- Sqr Footage3522
- Lot Size1.41 Acres
Data Source:
North Texas Real Estate Info Systems (NTREIS)
Property Description
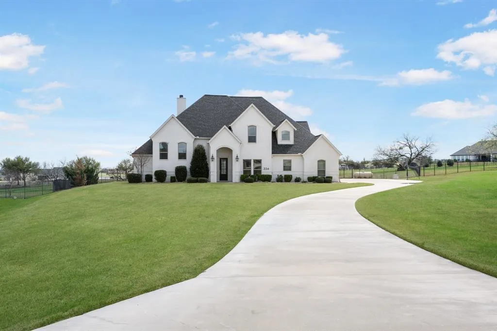
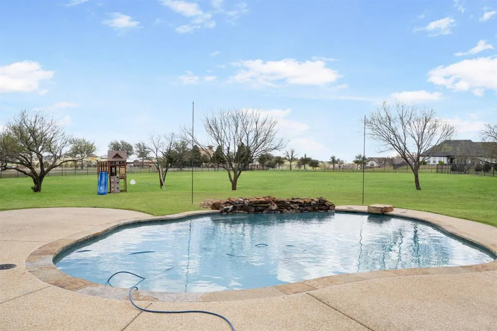
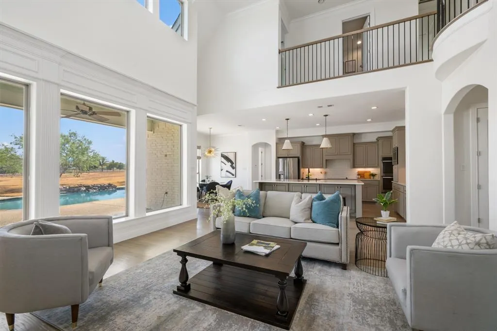
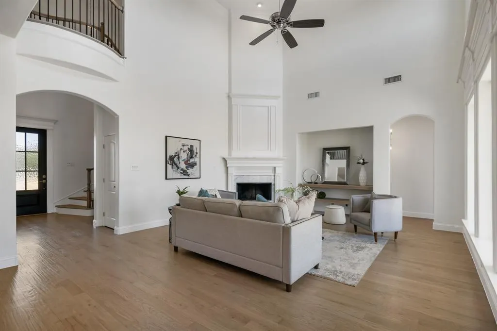
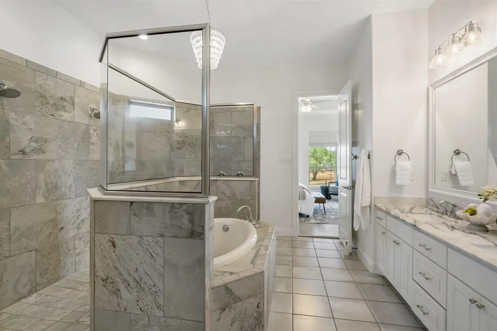
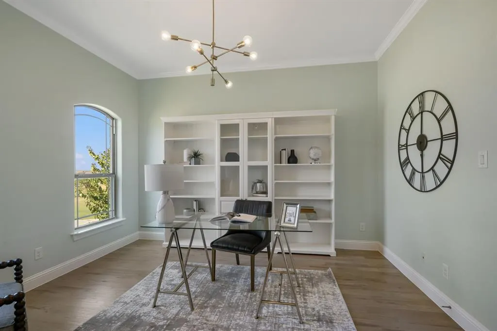
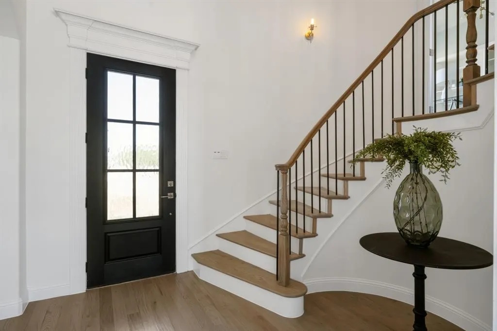
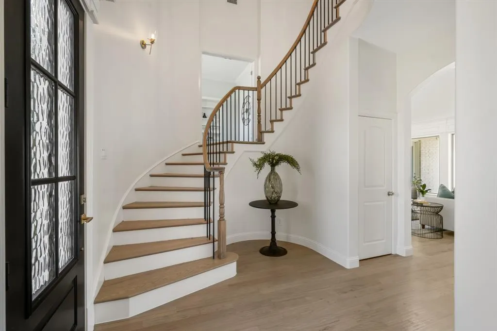
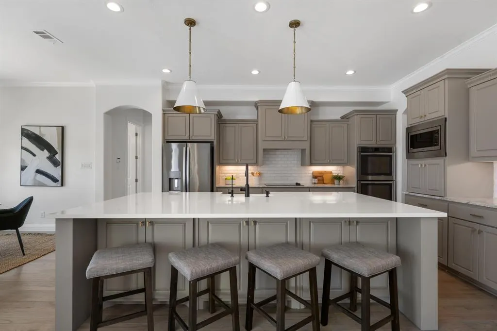
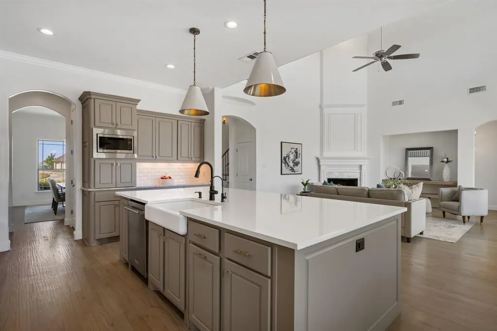
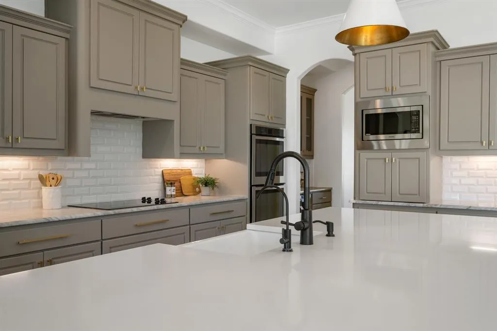
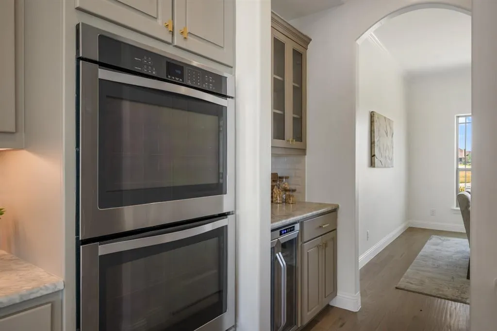
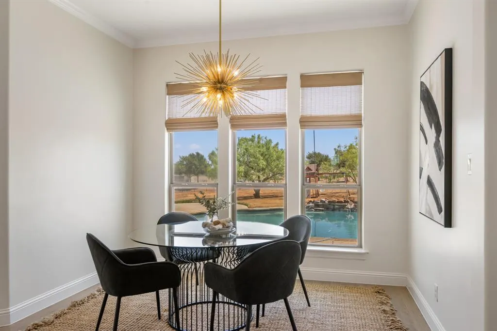
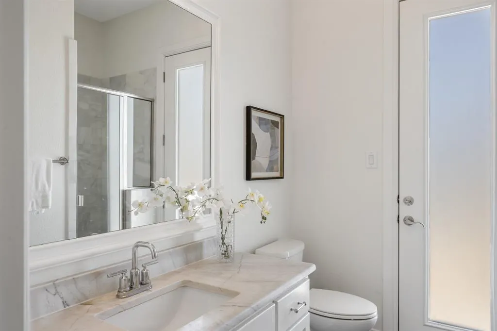
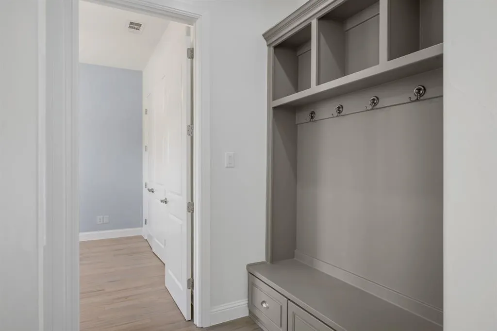
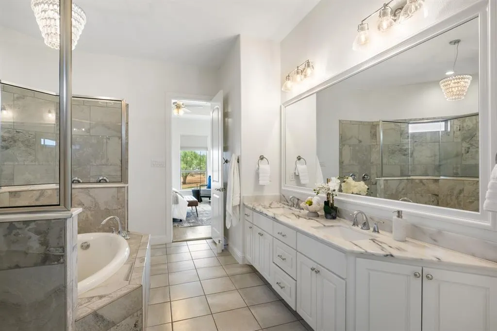
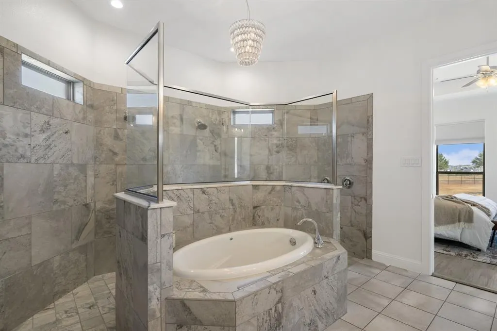
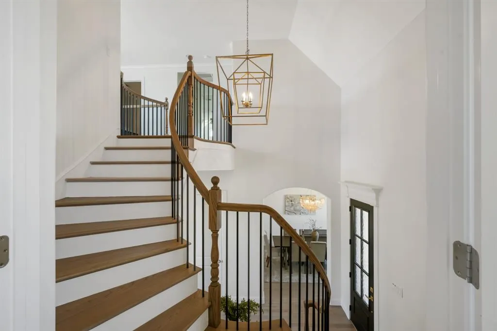
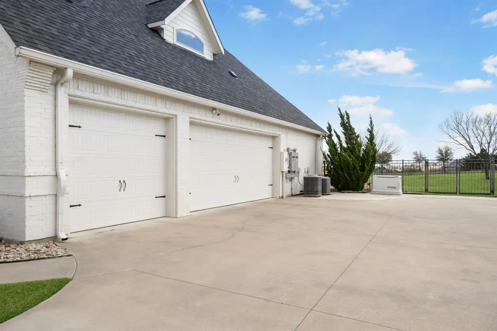
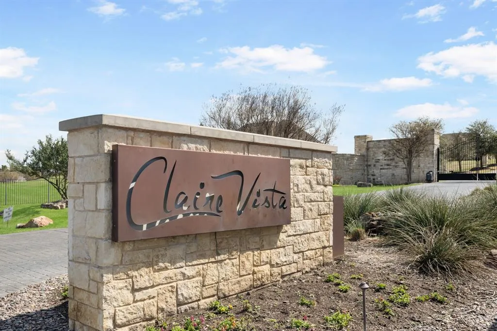
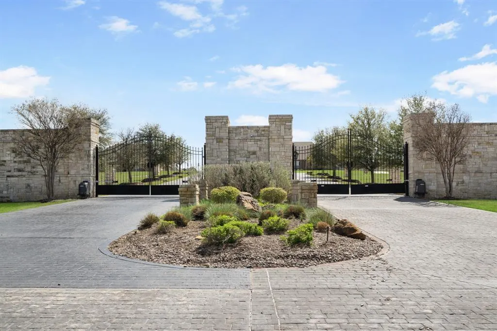
Acreage. Privacy. Aledo ISD. Gated Community Living. Resort-Style Backyard. Your Aledo Lifestyle Awaits. Welcome to the exclusive gated community of Claire Vista at Bear Country Estates, where luxury, privacy, and space come together on a beautiful 1.4-acre fully fenced homesite in highly sought-after Aledo ISD. From the moment you enter, the home's elevated craftsmanship is evident. A dramatic, light-filled foyer welcomes you with a stunning curved staircase, custom-stained oak hardwood floors, and sophisticated decorative lighting. The expansive open-concept design creates an effortless flow between the living, dining, and entertaining spaces. At the heart of the home, the freshly painted chef-inspired kitchen is designed for both everyday living and entertaining, featuring an oversized island, stainless steel appliances, dedicated butler's pantry with beverage refrigerator, and large walk-in pantry. Technology is integrated throughout with smart-home features controlling lighting, temperature, security, and more. A whole-home Generac generator provides added convenience and peace of mind. The thoughtfully designed floor plan includes the private primary suite and guest bedroom downstairs, while upstairs offers two additional bedrooms, a spacious game room, and dedicated media room. A separate home office provides an ideal workspace and could easily serve as a fifth bedroom. Step outside to your private backyard retreat featuring a sparkling in-ground Gunite pool and expansive acreage perfect for entertaining, relaxing, and enjoying peaceful Texas evenings. The fully fenced 1.4 acres provides privacy and room to create the outdoor lifestyle you've envisioned. Recent updates and minor maintenance have been completed, making this exceptional property move-in ready. If you're ready to exchange the pace of city living for more space, privacy, and an elevated Texas lifestyle, this Aledo property is ready to welcome you home.
| Elementary School |
|---|
| Stuard Elementary School |
| Price History | |
|---|---|
| 9/21/2026 | Listed $850,000 |
General Features
| Heating | Central,Electric,Fireplace(s) |
|---|---|
| Cooling | Ceiling Fan(s),Central Air |
| Utilities | Aerobic Septic,All Weather Road,Private Sewer,Private Water |
| Possession | Closing/Funding |
| Roof | Composition,Shingle |
| Appliances | Dishwasher,Disposal,Microwave,Plumbed For Gas in Kitchen,Refrigerator |
| Assoc Fees | 700 |
| Number of Garage Spaces | 3 |
| Restrictions | Deed,Development |
| School District | Aledo ISD |
| HOA Fee Includes | Management Fees,Security |
| Pool Y/N | Yes |
| Year Built | 2014 |
| Community Features | Gated |
| Levels | Two |
| Unexempt Taxes | 14936 |
| Will Subdivide | No |
| Property Subtype | Single Family Residence |
| Subdivision Name | Claire Vista |
| Transaction Type | For Sale |
| Occupant Type | Vacant |
| Occupant Name | Cella |
| County | Parker |
| Property Type | Residential |
| Construction Materials | Board & Batten Siding,Brick |
| Association Fee Frequency | Annually |
| Year Built Details | Preowned |
| Accessory Unit Y/N | No |
| HOA Type | Mandatory |
| Full Baths | 3 |
| Status | Active |
| Directions | Address is mappable. From I20 take Mikus Annetta Rd (FM5). Turn south and go 7.1 miles. Enter Claire Vista subdivision and go left on Bearclaw Circle. Home is very last home before road vers right on |
| City | Aledo |
| Elementary School Name | Stuard |
| High School | Aledo |
| Open House | Public: Sat Sep 26,11:30AM-1:30PM |
| Elementary School | Stuard |
| Virtual Tour URL Unbranded | https://www.propertypanorama.com/instaview/ntreis/21392201 |
| Standard Status | Active |
Interior Features
| Interior Features | Built-in Wine Cooler,Cathedral Ceiling(s),Chandelier,Decorative Lighting,Double Vanity,Eat-in Kitchen,Flat Screen Wiring,Granite Counters,High Speed Internet Available,In-Law Suite Floorplan,Kitchen |
|---|---|
| Flooring | Ceramic Tile,Hardwood |
| Fireplace Features | Gas,Living Room,Wood Burning |
| Fireplaces Total | 1 |
| Dining Areas | 2 |
| Living Areas | 3 |
| Room Count | 14 |
| Lock Box Type | Blue BT LE |
| Total Bedrooms | 5 |
| Total Baths | 3 |
| Window Features | Window Coverings |
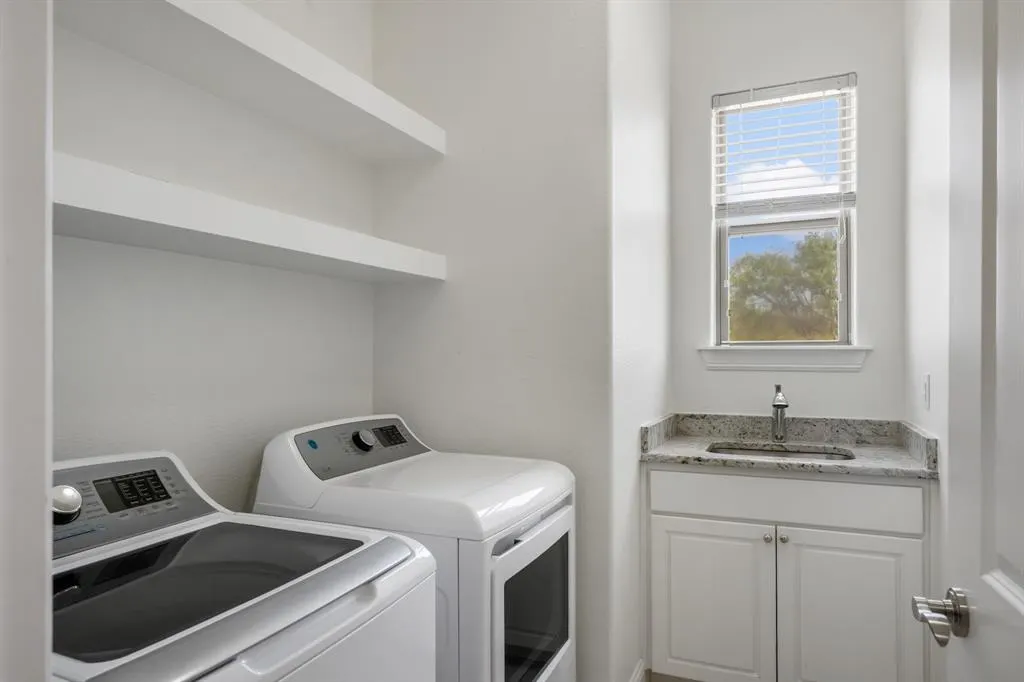
| Laundry Features | Utility Room,Full Size W/D Area |
Exterior Features
| Exterior Features | Covered Patio/Porch,Gas Grill,Rain Gutters,Private Entrance |
|---|---|
| Lot Features | Acreage,Cul-De-Sac,Few Trees,Interior Lot,Landscaped,Sprinkler System,Subdivision |
| Fencing | Wrought Iron |
| Garage Length | 21 |
| Garage Width | 30 |
| Lot Size Source | Public Records |
| Parking Features | Concrete,Driveway,Garage,Garage Door Opener,Garage Double Door,Garage Faces Side,Garage Single Door |
| Lot Size | 1 to < 3 Acres |
| Covered Spaces | 3 |
| Foundation | Slab |
| Pool Features | Gunite,In Ground,Pool/Spa Combo,Water Feature |
| Lot Size Area | 1.4100 |
| Lot Size Units | Acres |
| Structural Style | Single Detached |
| Garage Y/N | Yes |
| Lot Size Square Feet | 61419.6000 |
| Lot Size Acres | 1.4100 |
| Attached Garage Y/N | Yes |
Amenities
- Foreclosure
- Views
- Short Sale
- New Construction
- Adult 55+
- Lease To Own
- No HOA Fees
- Furnished
- Primary On Main
- Air Conditioning
- Seller Finance
- Green
- Fixer Upper
- Horse
- Golf
- Fireplace
- Deck
- Garage
- Basement
- Pool
Property vs Single Family Average in 76008
Price
Taxes
Year Built
Visits
 © 2026 North Texas Real Estate Information Systems, Inc. All rights reserved. Disclaimer: All information deemed reliable but not guaranteed and should be independently verified. All properties are subject to prior sale, change or withdrawal. Neither listing broker(s) nor NextHome Preferred Properties shall be responsible for any typographical errors, misinformation, misprints and shall be held totally harmless. The database information herein is provided from and copyrighted by the North Texas
 All information deemed reliable but not guaranteed. All properties are subject to prior sale, change or withdrawal. Neither listing broker(s) or information provider(s) shall be responsible for any typographical errors, misinformation, misprints and shall be held totally harmless. Listing(s) information is provided for consumer's personal, non-commercial use and may not be used for any purpose other than to identify prospective properties consumers may be interested in purchasing. The data relating
