
New Construction












Address
2618 Cayenne Drive, Argyle, TX
Price
$ 2,499,000
Property Attributes
- MLS#21392216
- TypeSingle Family
- Listing Status Active
- CountyDENTON
- CityArgyle
- NeighborhoodHarvest Ph 15
- Zip76226
- StyleTraditional
- Year Built2024
- Taxes$ 28253
- Price$ 2,499,000
- Bedrooms5
- Full Bathrooms5
- Half Bathrooms2
- Sqr Footage5637
- Lot Size1.812 Acres
Data Source:
North Texas Real Estate Info Systems (NTREIS)
Property Description
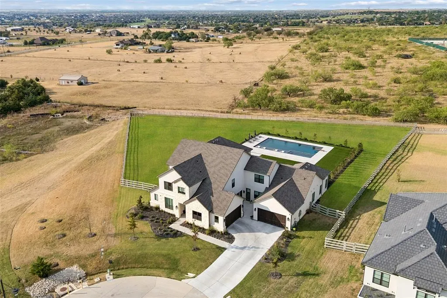
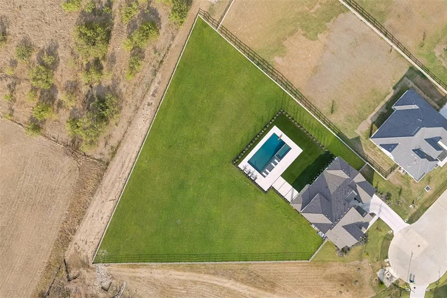
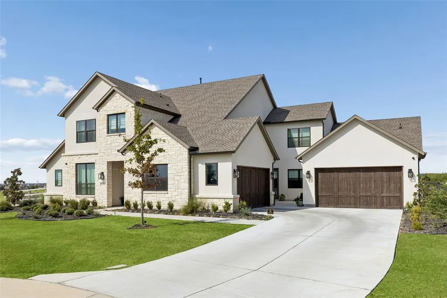
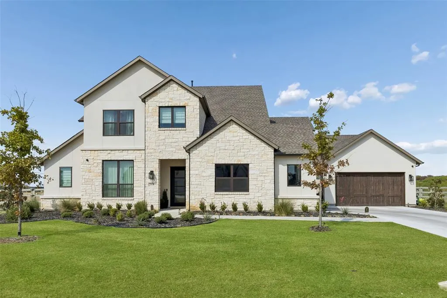
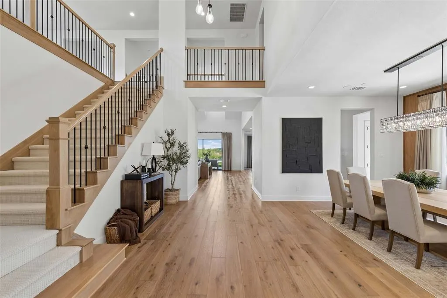
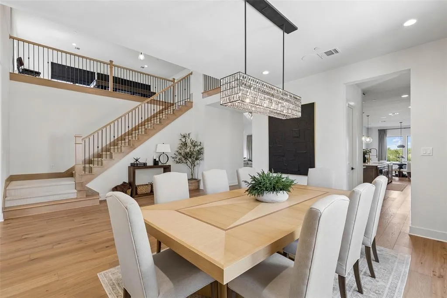
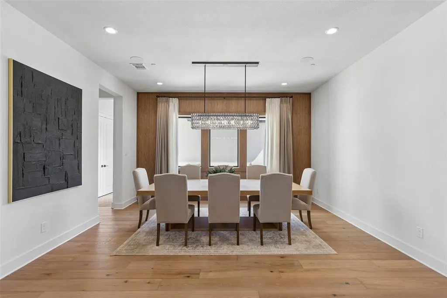
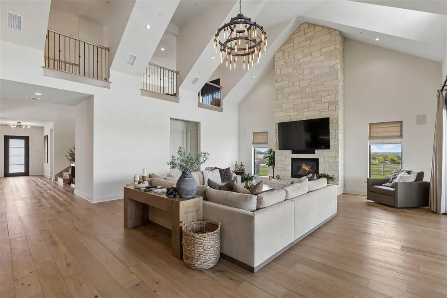
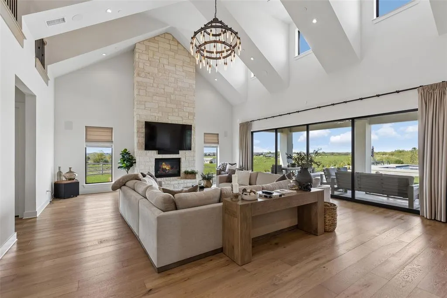
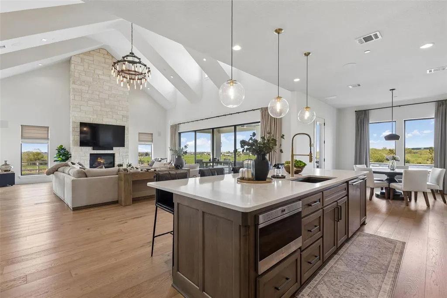
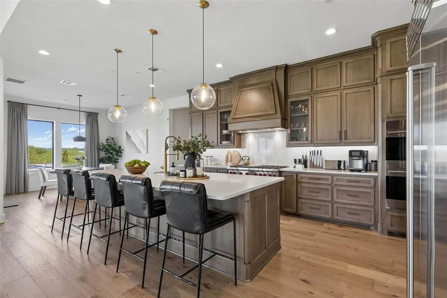
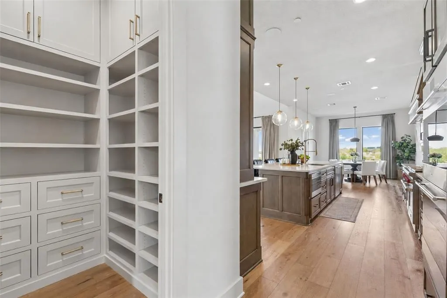
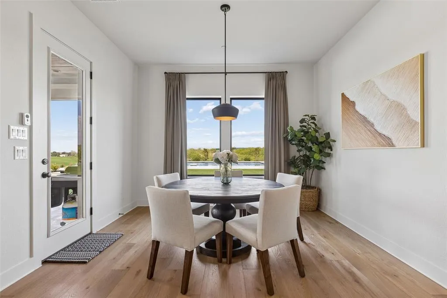
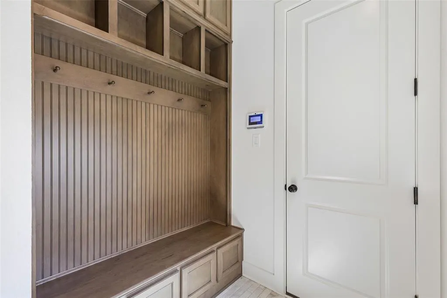
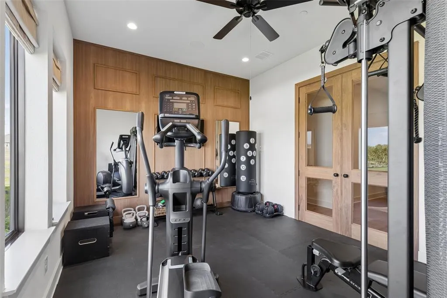
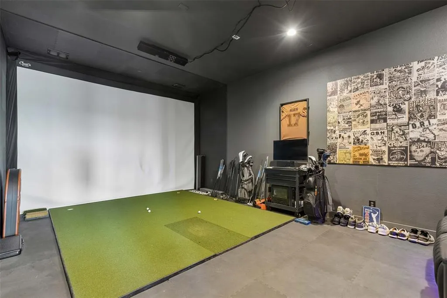
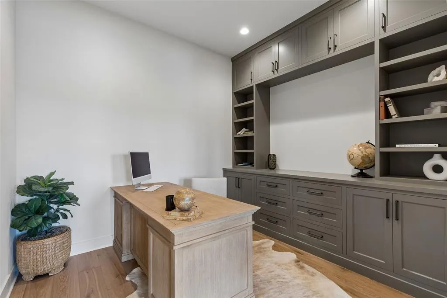
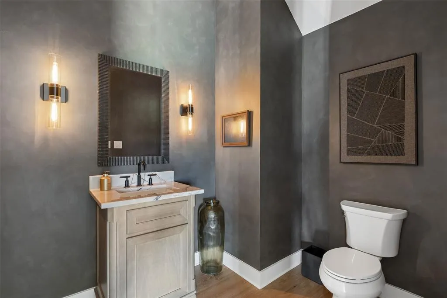
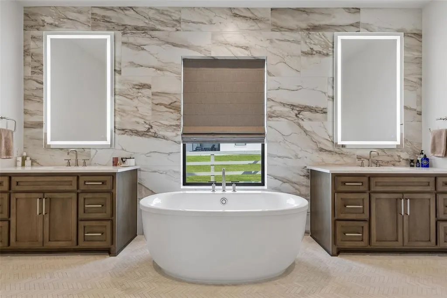
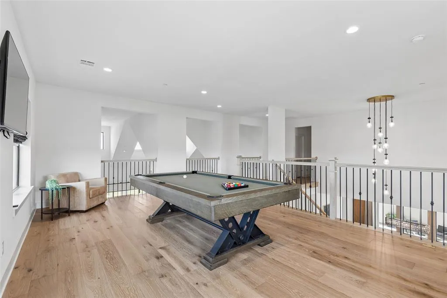
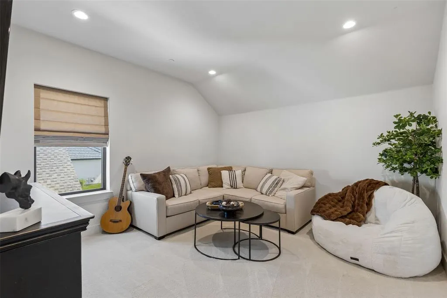
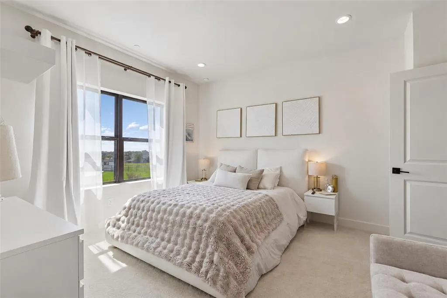
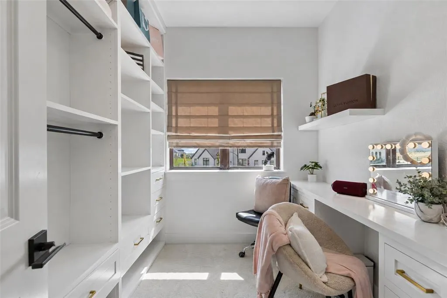
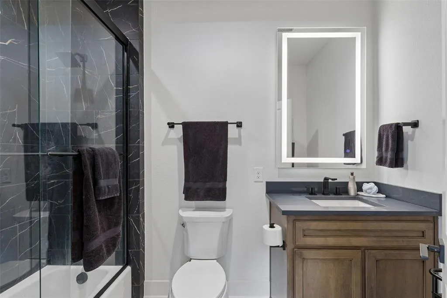
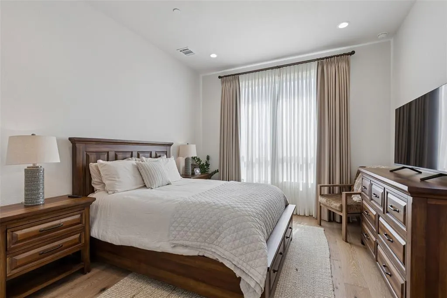
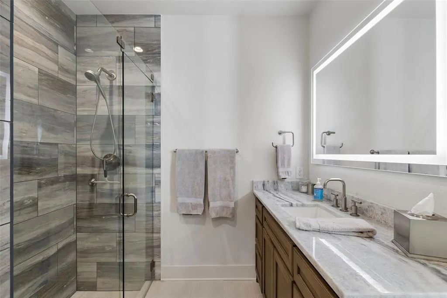
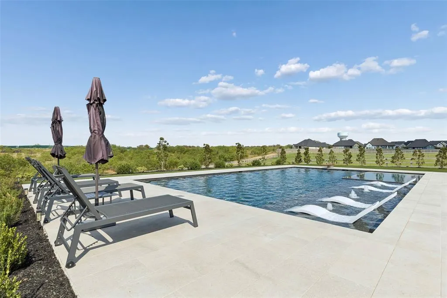
This extraordinary estate on 1.81 acres pairs sophisticated design with impressive technology, entertainment spaces & indoor-outdoor living. A striking steel-and-glass front door opens to an elegant interior defined by engineered white oak hardwoods, soaring ceilings, dramatic windows & beautifully curated finishes. Grand living room is filled with natural light & features motorized curtains, integrated Sonos audio + a spectacular 20' accordion glass slider that opens the home to the courtyard & outdoor living spaces for seamless entertaining. Chef's kitchen is designed to impress with a professional 48 Wolf range, Wolf microwave, Sub-Zero refrigerator, exceptional prep & storage space. Custom built-ins by Montecito Millworks elevate the home, including fully built-out closets & pantry spaces. Main-level primary suite is a luxurious private retreat with a custom-designed closet & spa-inspired bath featuring marble flooring, touch mirrors, an oversized rain shower & refined designer finishes. A second spacious bedroom with an ensuite bath downstairs provides an ideal private guest or multigenerational suite. Upstairs, an expansive game room offers plenty of space for entertaining, while three additional bedrooms each feature private ensuite baths. For the ultimate at-home experience, enjoy a dedicated gym & a premium Uneekor golf simulator conveys. Sonos audio extends throughout the home. Outside, the estate rivals a private resort. An expansive covered outdoor living area overlooks a newly constructed Claffey pool—one of the largest the builder has created—featuring an impressive 10 depth & extraordinary 20 spa and turf. The courtyard & expansive grounds provide additional space to gather, relax & entertain, while pool service is covered through the end of the year. Additional luxuries include a whole-home HOLA water filtration system, garage EV charger, custom walnut doors & detailing, touch mirrors in the bathrooms, extensive bespoke millwork & so much more!
| Elementary School |
|---|
| Jane Ruestmann Elementary School |
| Price History | |
|---|---|
| 9/25/2026 | Listed $2,499,000 |
General Features
| Heating | Central,Fireplace(s),Natural Gas |
|---|---|
| Cooling | Ceiling Fan(s),Central Air,Electric |
| Utilities | All Weather Road,Cable Available,City Sewer,City Water,Concrete,Electricity Available,Electricity Connected,Individual Gas Meter,Individual Water Meter,Natural Gas Available,Phone Available,Sewer Ava |
| Possession | Closing/Funding |
| Roof | Composition,Shingle |
| Appliances | Built-in Gas Range,Built-in Refrigerator,Dishwasher,Disposal,Gas Cooktop,Gas Oven,Gas Range,Gas Water Heater,Microwave,Convection Oven,Double Oven,Plumbed For Gas in Kitchen,Refrigerator,Vented Exhau |
| Assoc Fees | 1035 |
| Number of Garage Spaces | 4 |
| School District | Argyle ISD |
| HOA Fee Includes | Full Use of Facilities,Internet,Management Fees |
| Pool Y/N | Yes |
| Exclusions | Safe in Primary Suite Closet is Excluded. All furniture is negotiable. Pool table + Golf Simulator- Convey. |
| Year Built | 2024 |
| Architectural Style | Traditional |
| Community Features | Club House,Community Pool,Curbs,Fishing,Jogging Path/Bike Path,Park,Playground |
| Levels | Two |
| Unexempt Taxes | 28253 |
| Will Subdivide | No |
| Property Subtype | Single Family Residence |
| Subdivision Name | Harvest Ph 15 |
| Transaction Type | For Sale |
| Occupant Type | Owner |
| County | Denton |
| Property Type | Residential |
| Security Features | Burglar,Carbon Monoxide Detector(s),Fire Alarm,Fire Sprinkler System,Prewired,Security Lights,Security System,Smoke Detector(s) |
| Construction Materials | Rock/Stone,Stucco |
| Association Fee Frequency | Semi-Annual |
| Year Built Details | Preowned |
| Accessory Unit Y/N | No |
| HOA Type | Mandatory |
| Full Baths | 5 |
| Status | Active |
| Directions | Driving on Interstate 35W,take exit 76 for F.M. 407 toward Argyle-Justin,head West on FM 407,Right on Cleveland Gibbs Rd,Left on Old Justin Rd,Right on Breezy Brk Ln,Left on Grandview Ln,Left on Caye |
| City | Argyle |
| Elementary School Name | Jane Ruestmann |
| High School | Argyle |
| Elementary School | Jane Ruestmann |
| Virtual Tour URL Unbranded | https://www.propertypanorama.com/instaview/ntreis/21392216 |
| Virtual Tour URL Branded | www.zillow.com/view-imx/2f6d81da-7cec-4101-9fb1-b2e329916963?wl=true&setAttribution=mls&initialViewType=pano |
| Standard Status | Active |
| Listing Terms | Cash,Conventional,FHA,VA Loan |
Interior Features
| Interior Features | Built-in Features,Cable TV Available,Chandelier,Decorative Lighting,Double Vanity,Eat-in Kitchen,Flat Screen Wiring,High Speed Internet Available,Kitchen Island,Open Floorplan,Pantry,Smart Home Syste |
|---|---|
| Flooring | Engineered Wood,Hardwood,Marble,Tile,Wood |
| Fireplace Features | Decorative,Gas,Gas Logs,Gas Starter,Living Room,Stone |
| Fireplaces Total | 1 |
| Dining Areas | 2 |
| Living Areas | 4 |
| Room Count | 22 |
| Half Baths | 2 |
| Lock Box Type | Blue iBox |
| Total Bedrooms | 5 |
| Total Baths | 7 |
| Laundry Features | Electric Dryer Hookup,Utility Room,Full Size W/D Area,Dryer Hookup,Washer Hookup |
Exterior Features
| Exterior Features | Covered Patio/Porch,Rain Gutters,Lighting,Private Yard |
|---|---|
| Lot Features | Acreage,Cul-De-Sac,Few Trees,Greenbelt,Landscaped,Level,Lrg. Backyard Grass,Sprinkler System,Subdivision |
| Vegetation | Grassed |
| Fencing | Back Yard,Fenced,Full,Gate,Wood |
| Soil Type | Unknown |
| Garage Length | 41 |
| Garage Width | 43 |
| Lot Size Source | Public Records |
| Parking Features | Additional Parking,Concrete,Covered,Direct Access,Driveway,Electric Vehicle Charging Station(s),Enclosed,Garage,Garage Door Opener,Garage Double Door,Garage Faces Front,Garage Faces Side,Garage Singl |
| Lot Size | 1 to < 3 Acres |
| Covered Spaces | 4 |
| Foundation | Slab |
| Pool Features | Gunite,Heated,In Ground,Outdoor Pool,Pool Sweep,Pool/Spa Combo,Private,Pump,Water Feature |
| Lot Size Area | 1.8120 |
| Lot Size Units | Acres |
| Structural Style | Single Detached |
| Garage Y/N | Yes |
| Lot Size Square Feet | 78930.7200 |
| Lot Size Acres | 1.8120 |
| Patio And Porch Features | Covered,Patio,Rear Porch |
| Attached Garage Y/N | Yes |
Amenities
- Foreclosure
- Views
- Short Sale
- New Construction
- Adult 55+
- Lease To Own
- No HOA Fees
- Furnished
- Primary On Main
- Air Conditioning
- Seller Finance
- Green
- Fixer Upper
- Horse
- Golf
- Fireplace
- Deck
- Garage
- Basement
- Pool
Property vs Single Family Average in 76226
Price
Taxes
Year Built
 © 2026 North Texas Real Estate Information Systems, Inc. All rights reserved. Disclaimer: All information deemed reliable but not guaranteed and should be independently verified. All properties are subject to prior sale, change or withdrawal. Neither listing broker(s) nor NextHome Preferred Properties shall be responsible for any typographical errors, misinformation, misprints and shall be held totally harmless. The database information herein is provided from and copyrighted by the North Texas
 All information deemed reliable but not guaranteed. All properties are subject to prior sale, change or withdrawal. Neither listing broker(s) or information provider(s) shall be responsible for any typographical errors, misinformation, misprints and shall be held totally harmless. Listing(s) information is provided for consumer's personal, non-commercial use and may not be used for any purpose other than to identify prospective properties consumers may be interested in purchasing. The data relating
