












Address
3600 Gaitland Circle, Flower Mound, TX
Price
$ 689,000
Property Attributes
- MLS#21394651
- TypeSingle Family
- Listing Status Active
- CountyDENTON
- CityFlower Mound
- NeighborhoodWellington
- Zip75022
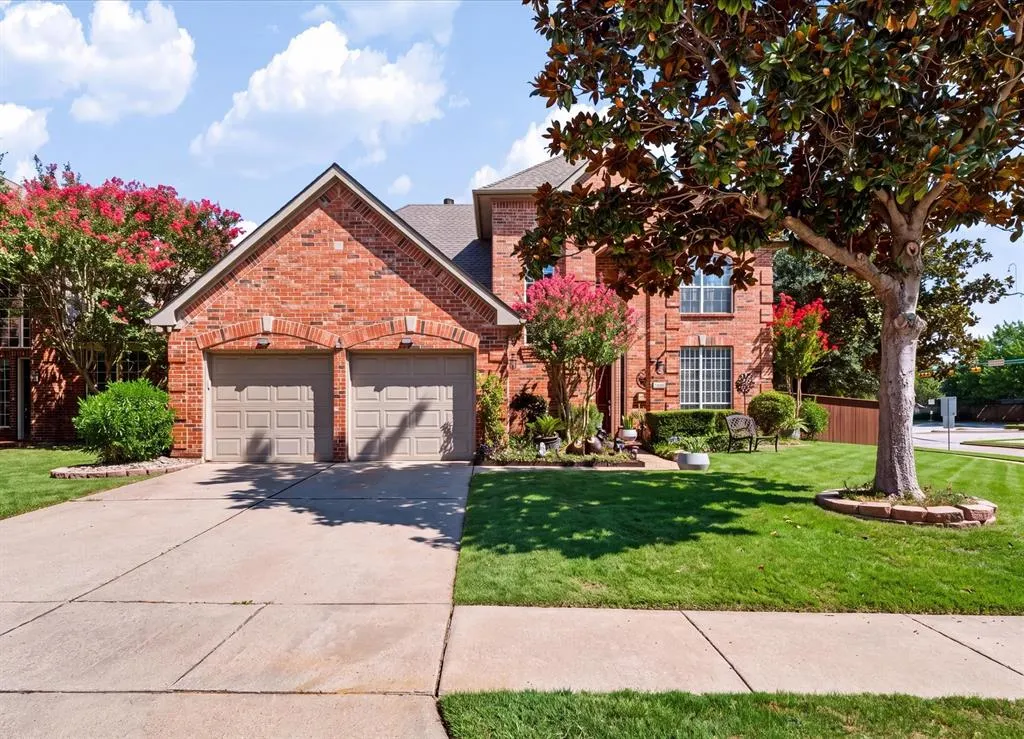
- StyleTraditional
- Year Built1996
- Price$ 689,000
- Bedrooms4
- Full Bathrooms2
- Half Bathrooms1
- Sqr Footage2883
- Lot Size0.2 Acres
Data Source:
North Texas Real Estate Info Systems (NTREIS)
Property Description
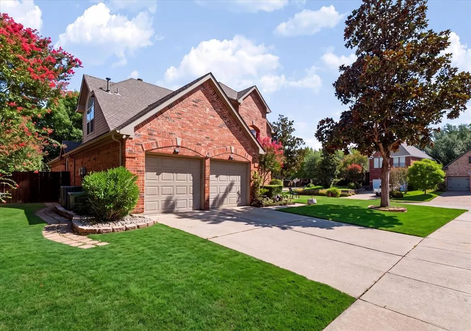
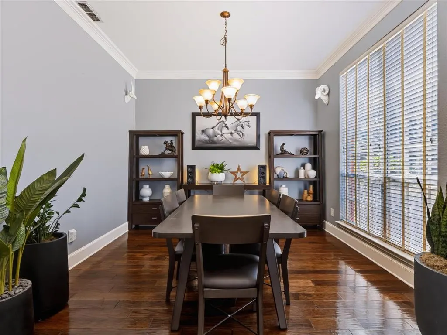
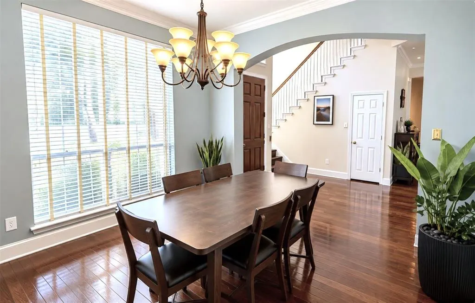
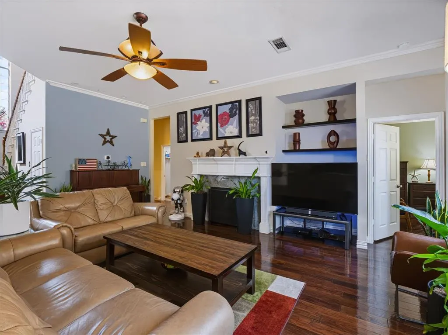
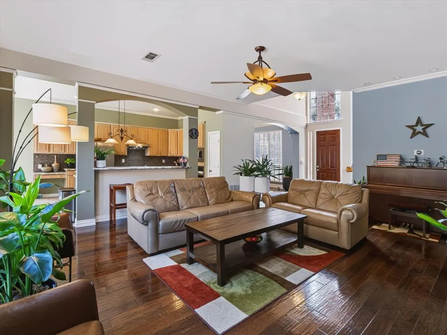
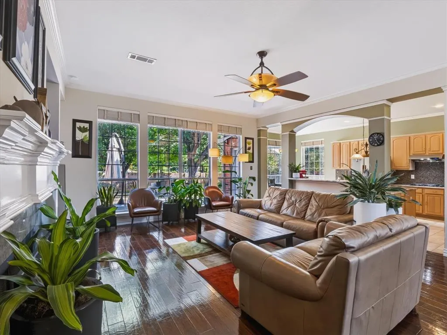
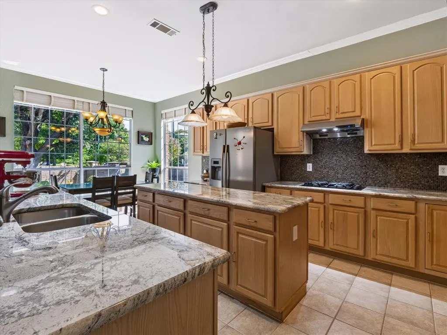
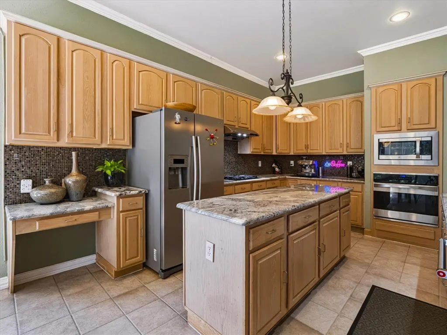
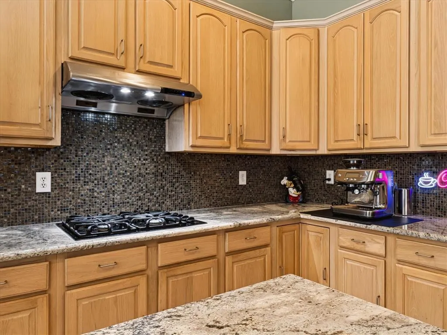
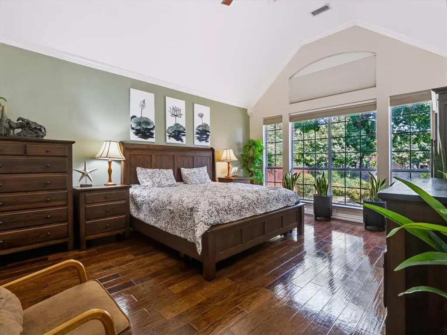
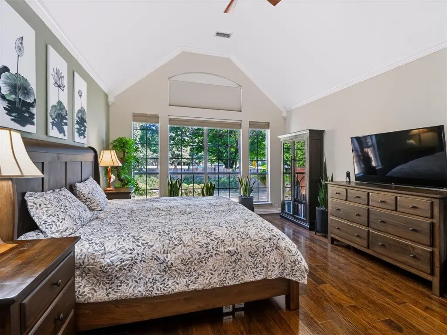
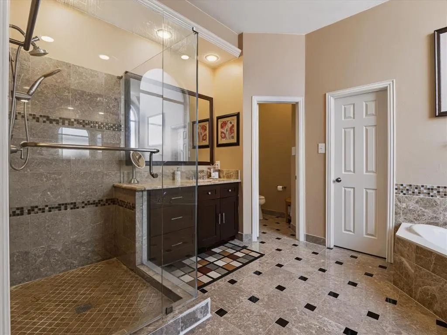
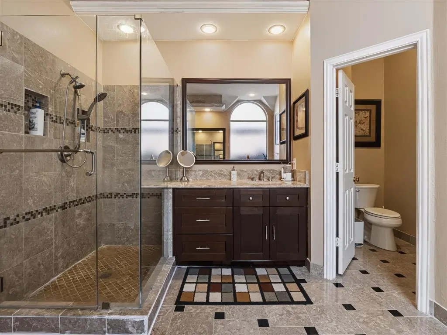
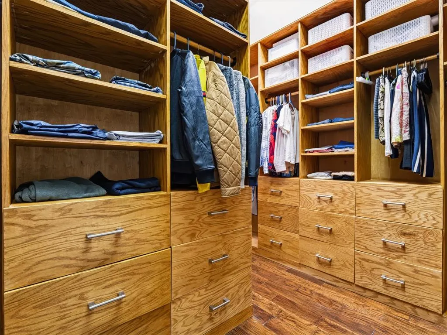
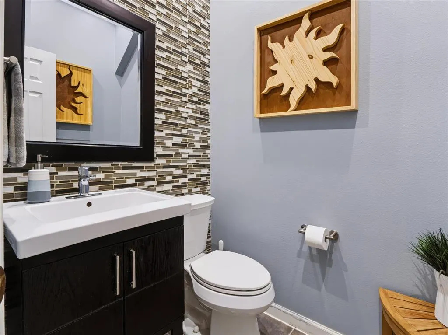
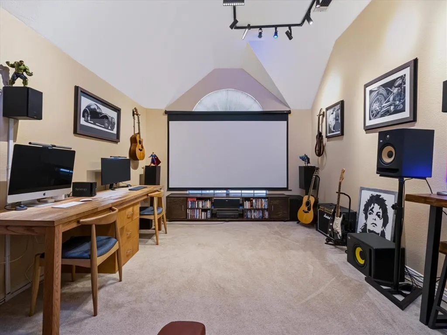
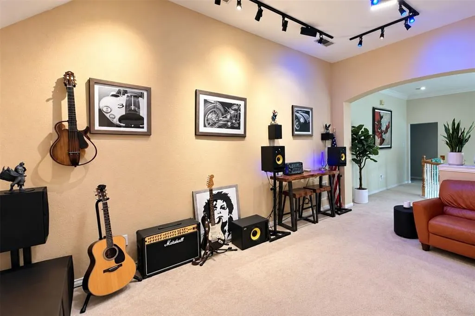
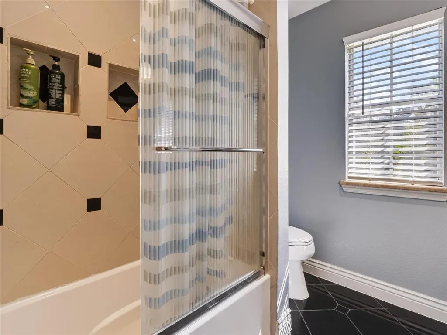
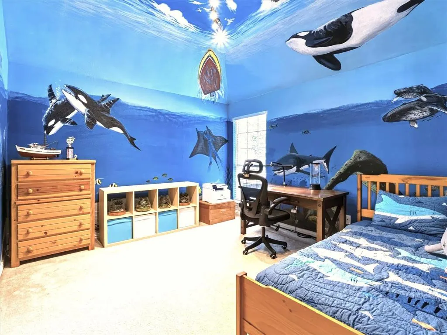
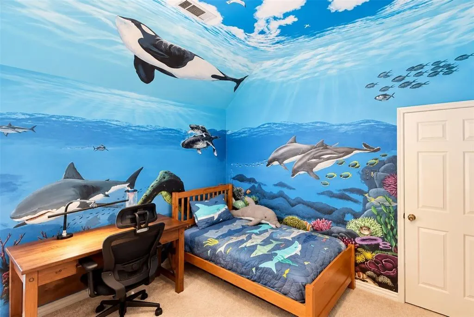
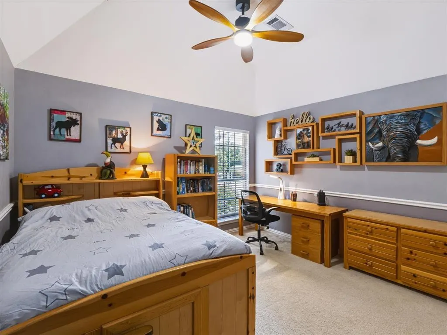
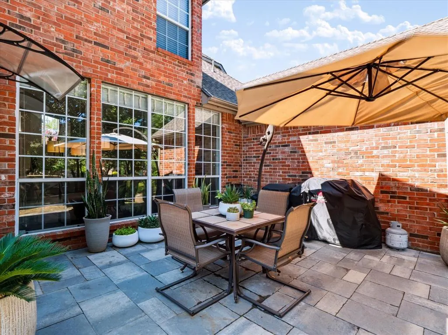
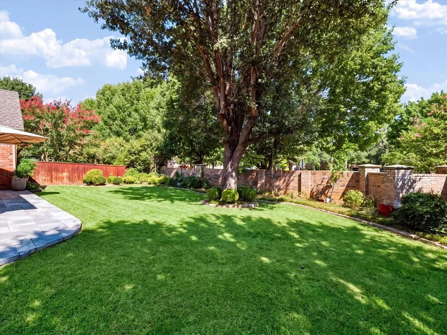
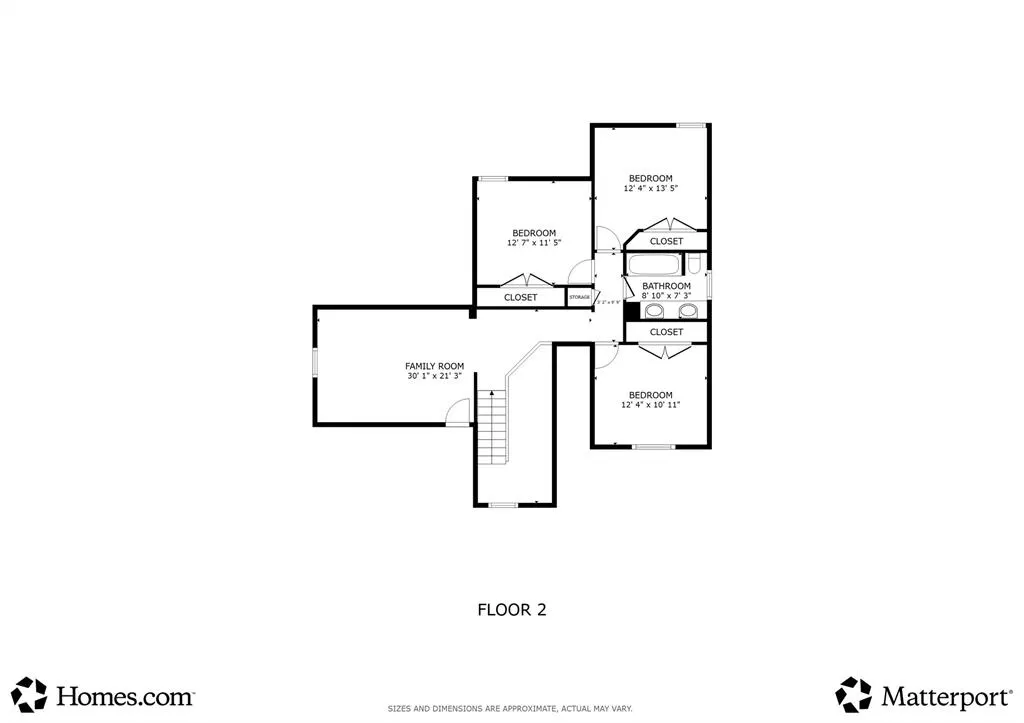
Welcome Home to Wellington of Flower Mound! Discover the perfect blend of comfort, convenience, and community in this beautifully maintained home, within walking distance to elementary, middle, and Flower Mound High School, as well as the community amenity center. From the moment you step inside, you’ll appreciate the abundance of natural light and spacious, inviting floor plan. Offering 4 bedrooms, 2.5 bathrooms, two living areas, and a formal dining, this home provides plenty of space for everyday living, entertaining, and making memories. Beautiful hardwood floors add warmth and character throughout the main living areas downstairs and continue into the primary bedroom. The well-designed kitchen is ready for both busy mornings and entertaining guests, featuring a gas cooktop, center island, breakfast bar, and abundant cabinet storage. The open and functional layout makes it easy to stay connected with family and guests. Retreat to the spacious primary suite overlooking the backyard. The luxurious en-suite bathroom features separate vanities and a generous custom walk in wood closet, providing both style and exceptional storage. Upstairs, three bedrooms provide flexibility for family, and guests. One of the bedrooms features a stunning hand-painted underwater mural, creating a unique and imaginative space that kids will love. A large game room offers the perfect space for movie nights, playtime, or an additional living area. Step outside, the refreshed patio overlooks mature trees, creating a peaceful setting for morning coffee, weekend gatherings, or relaxing after a long day. And the lifestyle doesn’t stop at your front door. Wellington residents enjoy an exceptional collection of amenities, including a clubhouse, swimming pool, parks, playgrounds, walking trails, tennis courts, and pickleball courts. This is an opportunity you won’t want to miss. Come experience all that this wonderful Wellington home has to offer!
| Elementary School |
|---|
| Wellington Elementary School |
| Price History | |
|---|---|
| 9/25/2026 | Listed $689,000 |
General Features
| Heating | Central,Fireplace(s),Natural Gas |
|---|---|
| Cooling | Ceiling Fan(s),Central Air,Electric |
| Utilities | Cable Available,City Sewer,City Water,Co-op Electric,Individual Gas Meter,Individual Water Meter,Underground Utilities |
| Possession | 60-90 Days,Closing/Funding,Other |
| Roof | Composition |
| Appliances | Dishwasher,Disposal,Electric Oven,Gas Cooktop,Microwave,Vented Exhaust Fan |
| Assoc Fees | 990 |
| Number of Garage Spaces | 2 |
| Restrictions | Other |
| School District | Lewisville ISD |
| HOA Fee Includes | Full Use of Facilities,Management Fees |
| Exclusions | All non-realty items |
| Year Built | 1996 |
| Architectural Style | Traditional |
| Community Features | Club House,Community Pool,Fitness Center,Greenbelt,Park,Pickle Ball Court,Playground,Pool,Tennis Court(s),Other |
| Levels | Two |
| Will Subdivide | No |
| Property Subtype | Single Family Residence |
| Subdivision Name | Wellington |
| Transaction Type | For Sale |
| Occupant Type | Owner |
| County | Denton |
| Property Type | Residential |
| Security Features | Smoke Detector(s) |
| Construction Materials | Brick |
| Association Fee Frequency | Annually |
| HOA Type | Mandatory |
| Full Baths | 2 |
| Status | Active |
| Directions | Follow GPS. |
| City | Flower Mound |
| Elementary School Name | Wellington |
| High School | Flower Mound |
| Elementary School | Wellington |
| Virtual Tour URL Unbranded | https://www.propertypanorama.com/instaview/ntreis/21394651 |
| Virtual Tour URL Branded | my.matterport.com/show/?m=LL2yHz5AiUu |
| Standard Status | Active |
| Listing Terms | Cash,Conventional,FHA |
Interior Features
| Interior Features | Cable TV Available,Decorative Lighting,Kitchen Island,Natural Woodwork,Open Floorplan,Vaulted Ceiling(s) |
|---|---|
| Flooring | Carpet,Ceramic Tile,Hardwood |
| Fireplace Features | Gas Logs |
| Fireplaces Total | 1 |
| Dining Areas | 2 |
| Living Areas | 2 |
| Room Count | 8 |
| Half Baths | 1 |
| Lock Box Type | Combo |
| Total Bedrooms | 4 |
| Total Baths | 3 |
| Window Features | Window Coverings |
Exterior Features
| Exterior Features | Rain Gutters |
|---|---|
| Fencing | Brick,Wood |
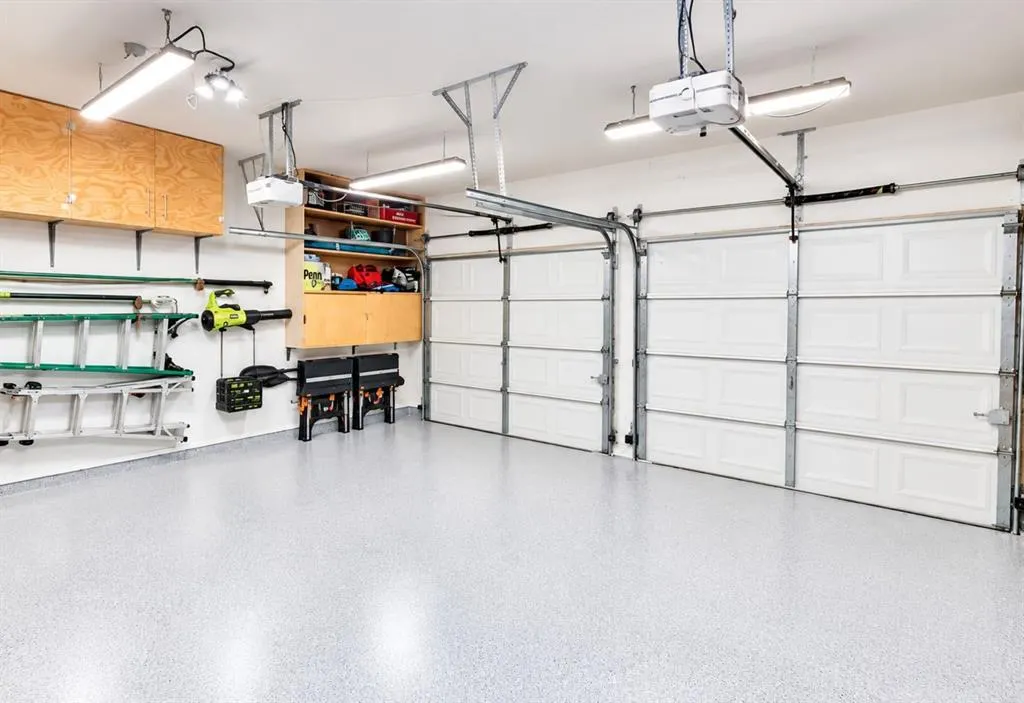
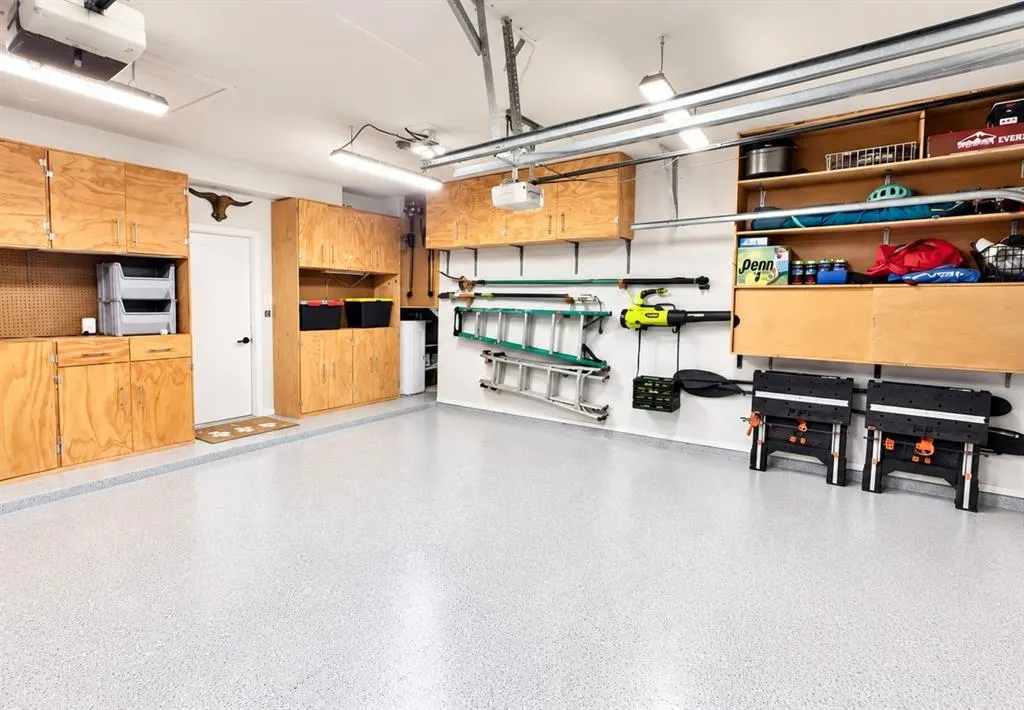
| Parking Features | Driveway,Epoxy Flooring,Garage Door Opener,Garage Double Door,Garage Faces Front |
| Lot Size | Less Than .5 Acre (not Zero) |
| Covered Spaces | 2 |
| Foundation | Slab |
| Lot Size Area | 0.2000 |
| Lot Size Units | Acres |
| Structural Style | Single Detached |
| Garage Y/N | Yes |
| Lot Size Square Feet | 8712.0000 |
| Lot Size Acres | 0.2000 |
| Patio And Porch Features | Patio |
| Attached Garage Y/N | Yes |
Amenities
- Foreclosure
- Views
- Short Sale
- New Construction
- Adult 55+
- Lease To Own
- No HOA Fees
- Furnished
- Primary On Main
- Air Conditioning
- Seller Finance
- Green
- Fixer Upper
- Horse
- Golf
- Fireplace
- Deck
- Garage
- Basement
- Pool
Property vs Single Family Average in 75022
Price
Year Built
Visits
 © 2026 North Texas Real Estate Information Systems, Inc. All rights reserved. Disclaimer: All information deemed reliable but not guaranteed and should be independently verified. All properties are subject to prior sale, change or withdrawal. Neither listing broker(s) nor NextHome Preferred Properties shall be responsible for any typographical errors, misinformation, misprints and shall be held totally harmless. The database information herein is provided from and copyrighted by the North Texas
 All information deemed reliable but not guaranteed. All properties are subject to prior sale, change or withdrawal. Neither listing broker(s) or information provider(s) shall be responsible for any typographical errors, misinformation, misprints and shall be held totally harmless. Listing(s) information is provided for consumer's personal, non-commercial use and may not be used for any purpose other than to identify prospective properties consumers may be interested in purchasing. The data relating
