













Address
3801 Post Oak Road, Flower Mound, TX
Price
$ 1,350,000
Property Attributes
- MLS#21394945
- TypeSingle Family
- Listing Status Active
- CountyDENTON
- CityFlower Mound
- NeighborhoodPost Oak West
- Zip75022
- StyleTraditional
- Year Built1986
- Taxes$ 13962
- Price$ 1,350,000
- Bedrooms4
- Full Bathrooms3
- Half Bathrooms1
- Sqr Footage4601
- Lot Size2 Acres
Data Source:
North Texas Real Estate Info Systems (NTREIS)
Property Description
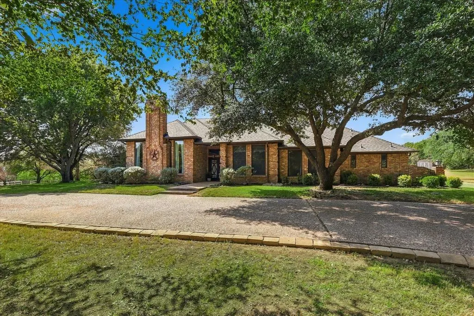
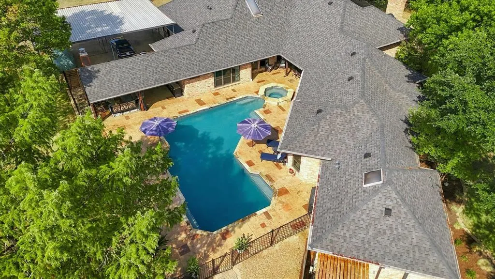
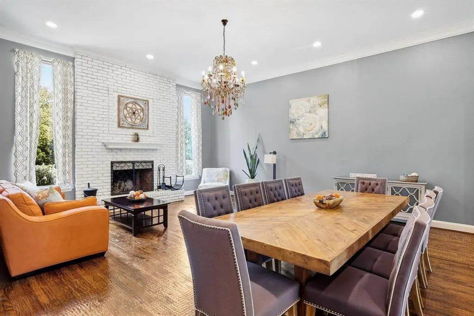
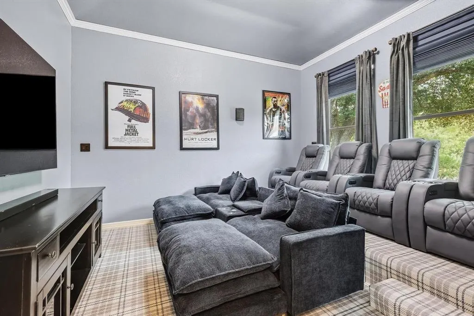
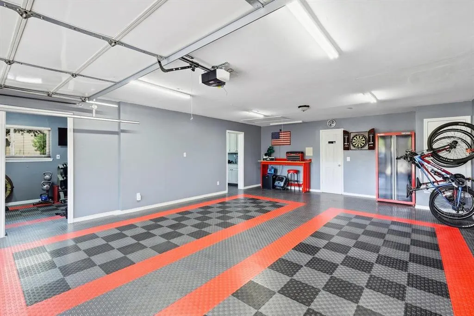
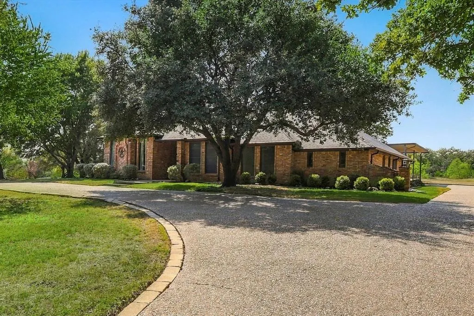
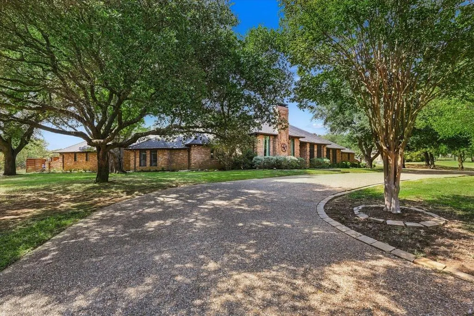
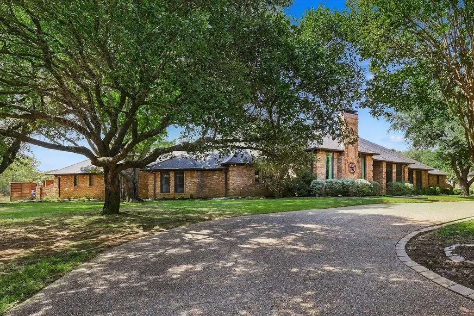
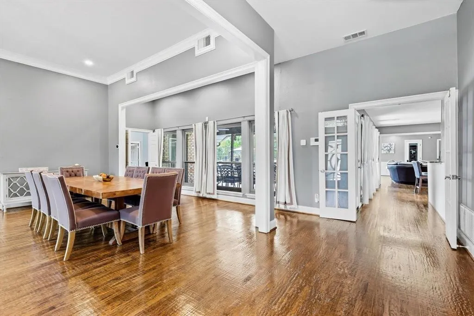
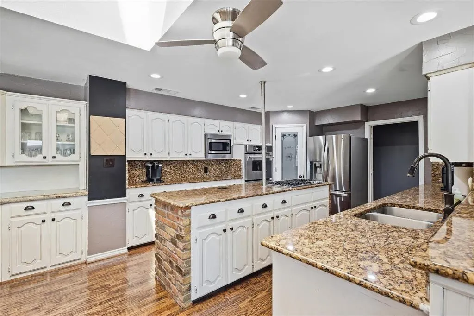
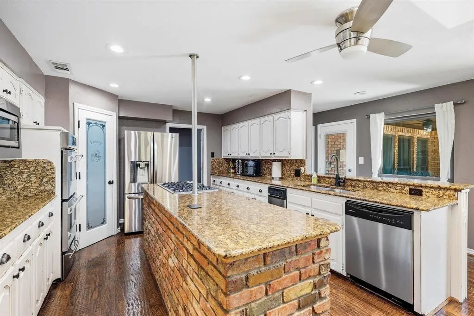
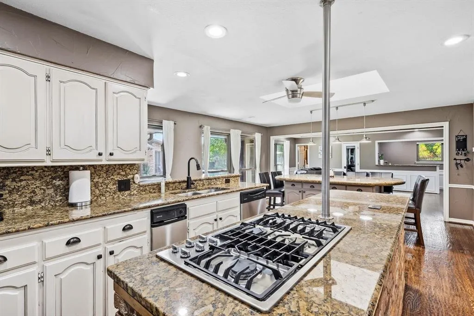
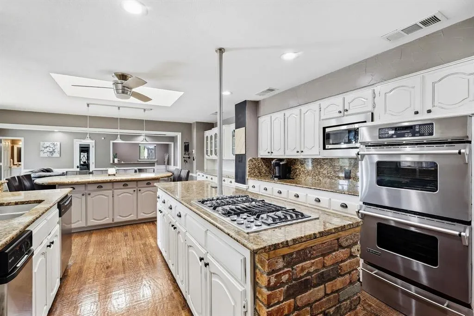
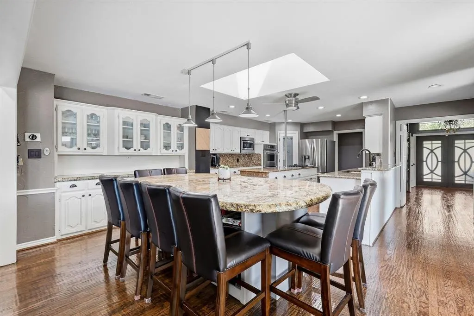
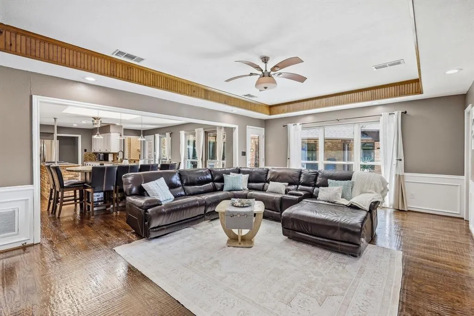
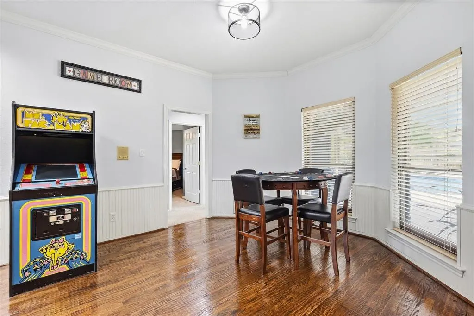
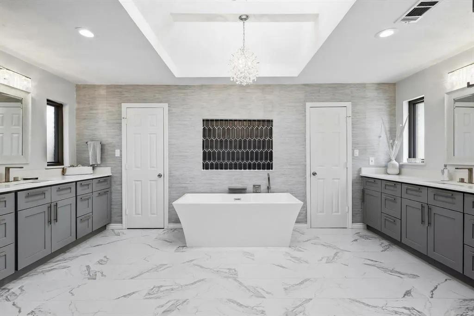
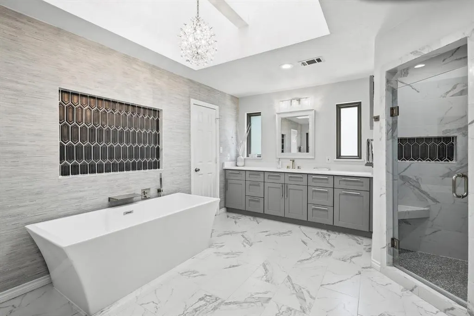
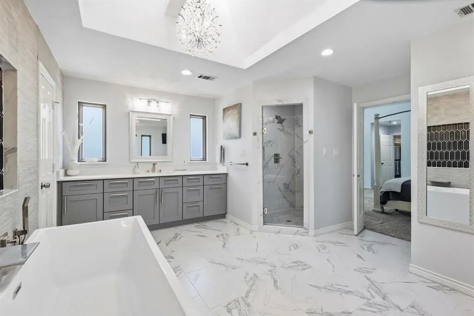
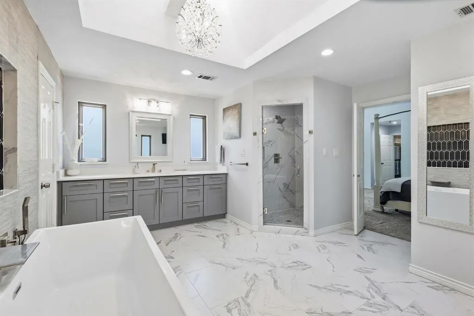
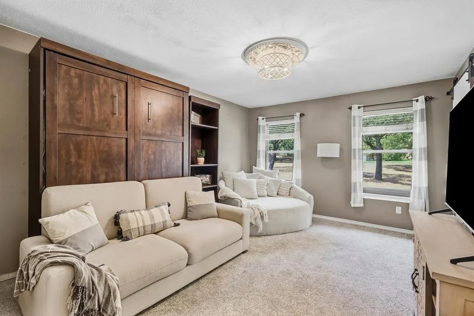
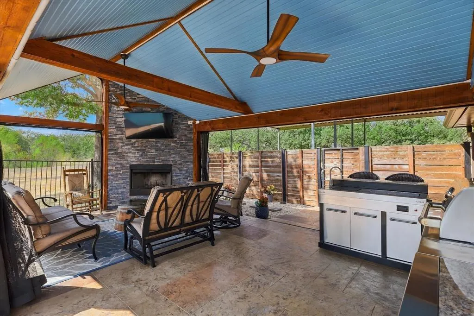
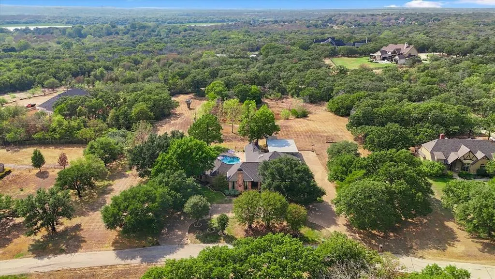
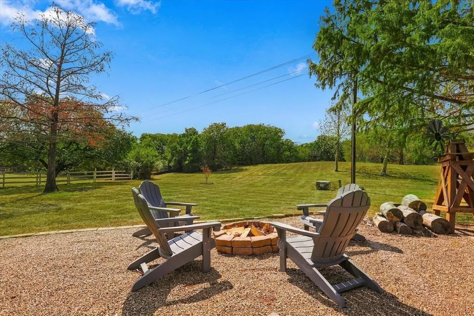
Set on two scenic acres in Flower Mound and zoned to highly regarded Argyle ISD, this distinctive 4-bedroom, 4.5-bath home offers privacy, flexibility, and resort-style living. A thoughtful layout includes two primary suites, an ADA-accessible bath, a dedicated wine room, and a theater with surround sound and stadium seating. Custom finishes carry throughout the interior, including hand-scraped wood floors, coffered ceilings, abundant windows, fresh paint, and two wood-burning fireplaces. The kitchen is designed for serious cooking and entertaining with double ovens and a gas cooktop. Outdoor living is the centerpiece. Relax beside the recently refinished 9-foot-deep pool and deck area, gather around the firepit, or entertain beneath the covered pool patio and covered deck with outdoor kitchen. The backyard overlooks a pond and also features a treehouse and storage shed, with additional room for a workshop or storage building. Residents also enjoy a community pond and access to North Shore Park right behind the property. Practical features are equally impressive, including all-new windows installed in 2022, two tankless water heaters, a GM home battery, EV charger, intercom system, two-car garage with garage-door screen, mechanic-friendly finishes and climate controlled gym space, plus an additional four-car carport. A circle driveway provides generous parking and an inviting approach. This is a rare opportunity to enjoy acreage, custom amenities, flexible living spaces, and Argyle schools in a sought-after Flower Mound setting.
| Elementary School |
|---|
| Hilltop Elementary School |
| Price History | |
|---|---|
| 9/25/2026 | Listed $1,350,000 |
General Features
| Heating | Central,Electric,Fireplace(s),Propane |
|---|---|
| Cooling | Central Air,Electric |
| Utilities | City Water,Electricity Connected,Individual Water Meter,Propane,Septic,Underground Utilities |
| Possession | Closing/Funding |
| Roof | Composition,Shingle |
| Appliances | Dishwasher,Disposal,Gas Cooktop,Microwave,Convection Oven,Double Oven,Plumbed For Gas in Kitchen,Tankless Water Heater,Vented Exhaust Fan |
| Number of Garage Spaces | 2 |
| Restrictions | No Known Restriction(s) |
| School District | Argyle ISD |
| HOA Fee Includes | Maintenance Grounds |
| Pool Y/N | Yes |
| Exclusions | All fixture items negotiable |
| Year Built | 1986 |
| Architectural Style | Traditional |
| Community Features | Fishing,Lake |
| Levels | One |
| Unexempt Taxes | 13962 |
| Will Subdivide | No |
| Property Subtype | Single Family Residence |
| Subdivision Name | Post Oak West |
| Accessibility Features | Accessible Bath - Full,Accessible Doors,Accessible Grip |
| Transaction Type | For Sale |
| Occupant Type | Owner |
| Carport Spaces | 4 |
| Occupant Name | See Tax |
| County | Denton |
| Property Type | Residential |
| Security Features | Fire Alarm,Prewired |
| Construction Materials | Brick |
| Association Fee Frequency | Annually |
| Accessory Unit Y/N | No |
| HOA Type | Mandatory |
| Special Notes | Aerial Photo,Other |
| Full Baths | 3 |
| Status | Active |
| Directions | See GPS |
| City | Flower Mound |
| Other Equipment | Generator,Home Theater,Intercom,List Available |
| Elementary School Name | Hilltop |
| High School | Argyle |
| Elementary School | Hilltop |
| Virtual Tour URL Unbranded | https://www.propertypanorama.com/instaview/ntreis/21394945 |
| Standard Status | Active |
| Listing Terms | Cash,Conventional,FHA,VA Loan |
Interior Features
| Interior Features | Built-in Features,Built-in Wine Cooler,Cable TV Available,Cathedral Ceiling(s),Chandelier,Decorative Lighting,Double Vanity,Eat-in Kitchen,Flat Screen Wiring,Granite Counters,High Speed Internet Avai |
|---|---|
| Flooring | Carpet,Ceramic Tile,Hardwood,Wood |
| Fireplace Features | Family Room,Outside,Wood Burning |
| Fireplaces Total | 2 |
| Dining Areas | 2 |
| Living Areas | 1 |
| Room Count | 9 |
| Half Baths | 1 |
| Lock Box Type | Blue BT LE |
| Total Bedrooms | 4 |
| Total Baths | 4 |
| Window Features | Bay Window(s),Shutters,Skylights(s),Window Coverings |
| Laundry Features | Electric Dryer Hookup,In Garage,Utility Room,Full Size W/D Area,Dryer Hookup,Washer Hookup |
Exterior Features
| Exterior Features | Attached Grill,Barbecue,Built-in Barbecue,Covered Deck,Covered Patio/Porch,Fire Pit,Gas Grill,Rain Gutters,Lighting,Outdoor Grill,Outdoor Kitchen,Outdoor Living Center,Private Yard,RV Hookup,RV/Boat |
|---|---|
| Lot Features | Acreage,Adjacent to Greenbelt,Few Trees,Landscaped,Level,Lrg. Backyard Grass,Many Trees,Sprinkler System,Tank/ Pond |
| Vegetation | Cleared,Grassed,Partially Wooded |
| Fencing | Wood |
| Soil Type | Clay,Sandy Loam |
| Lot Size Source | Public Records |
| Parking Features | Additional Parking,Carport,Circular Driveway,Concrete,Covered,Driveway,Electric Vehicle Charging Station(s),Garage Double Door,Inside Entrance,Kitchen Level,Lighted,Oversized,RV Carport |
| Lot Size | 1 to < 3 Acres |
| Covered Spaces | 6 |
| Foundation | Slab |
| Pool Features | Gunite,In Ground,Outdoor Pool,Pool/Spa Combo,Private |
| Lot Size Area | 2.0000 |
| Lot Size Units | Acres |
| Structural Style | Single Detached |
| Garage Y/N | Yes |
| Lot Size Square Feet | 87120.0000 |
| Lot Size Acres | 2.0000 |
| Patio And Porch Features | Covered,Deck,Rear Porch,Roof Top Deck/Patio,Screened |
| Attached Garage Y/N | Yes |
Amenities
- Foreclosure
- Views
- Short Sale
- New Construction
- Adult 55+
- Lease To Own
- No HOA Fees
- Furnished
- Primary On Main
- Air Conditioning
- Seller Finance
- Green
- Fixer Upper
- Horse
- Golf
- Fireplace
- Deck
- Garage
- Basement
- Pool
Property vs Single Family Average in 75022
Price
Taxes
Year Built
Visits
 © 2026 North Texas Real Estate Information Systems, Inc. All rights reserved. Disclaimer: All information deemed reliable but not guaranteed and should be independently verified. All properties are subject to prior sale, change or withdrawal. Neither listing broker(s) nor NextHome Preferred Properties shall be responsible for any typographical errors, misinformation, misprints and shall be held totally harmless. The database information herein is provided from and copyrighted by the North Texas
 All information deemed reliable but not guaranteed. All properties are subject to prior sale, change or withdrawal. Neither listing broker(s) or information provider(s) shall be responsible for any typographical errors, misinformation, misprints and shall be held totally harmless. Listing(s) information is provided for consumer's personal, non-commercial use and may not be used for any purpose other than to identify prospective properties consumers may be interested in purchasing. The data relating
