
Open House Sat, Sep 26th 01:00 PM - 03:00 PM - Water Views





Address
1708 Breezy Brook Lane, Argyle, TX
Price
$ 1,249,000
Property Attributes
- MLS#21395643
- TypeSingle Family
- Listing Status Active
- CountyDENTON
- CityArgyle
- NeighborhoodHarvest Ph 9
- Zip76226
- StyleContemporary/Modern
- Year Built2024
- Taxes$ 14309
- Price$ 1,249,000
- Bedrooms5
- Full Bathrooms5
- Half Bathrooms1
- Sqr Footage4759
- Lot Size0.273 Acres
Data Source:
North Texas Real Estate Info Systems (NTREIS)
Property Description
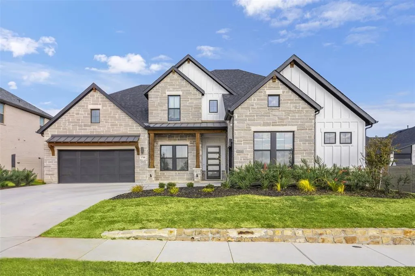
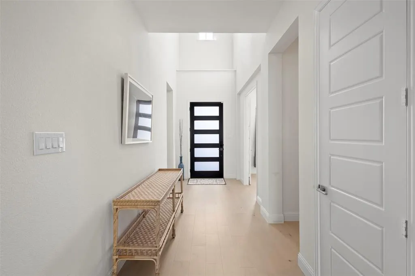
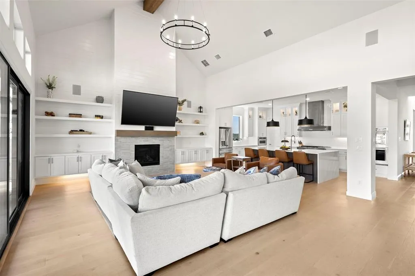
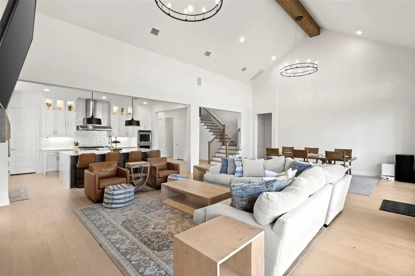
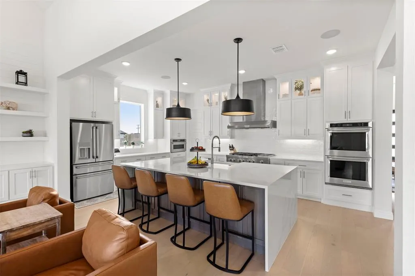
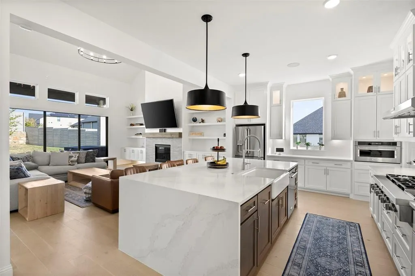
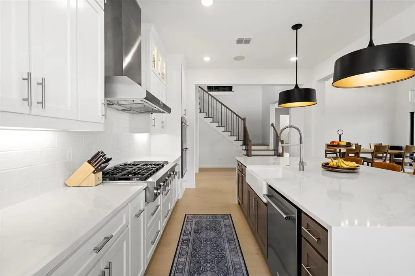
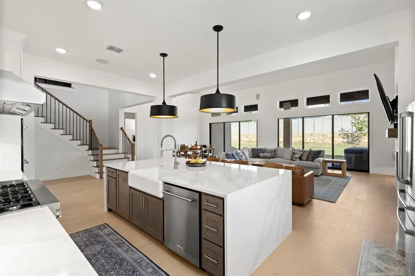
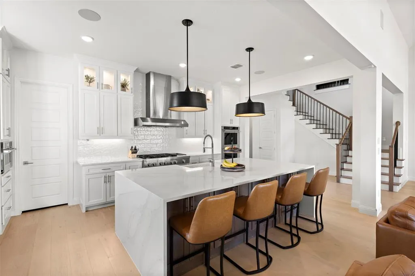
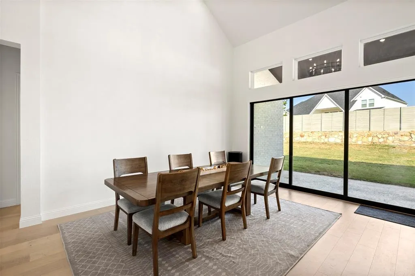
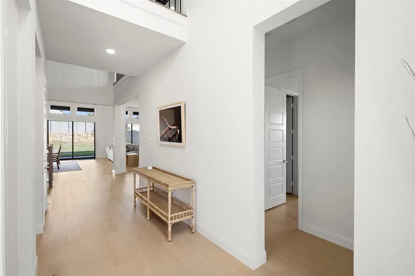
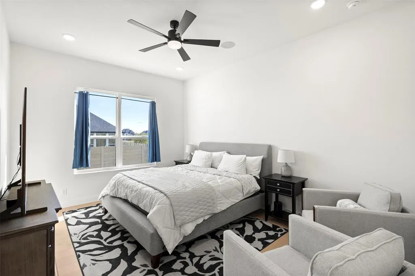
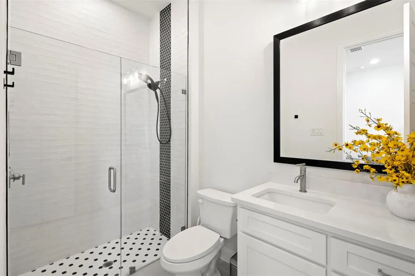
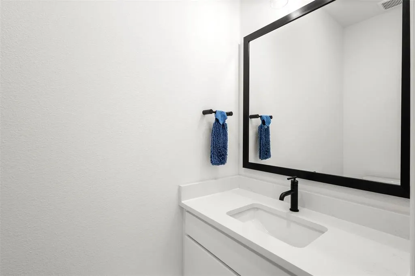
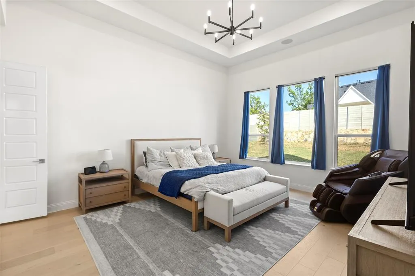
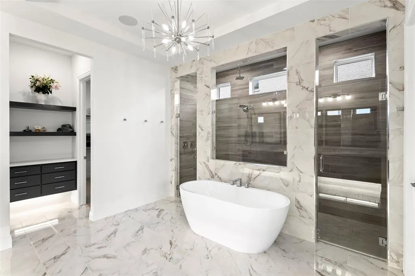
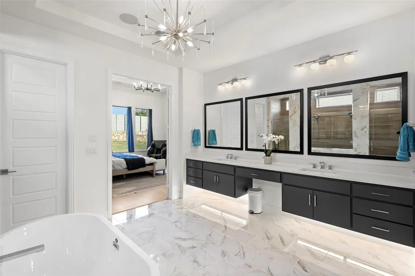
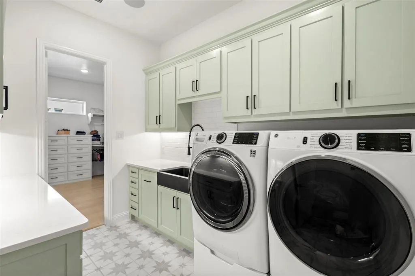
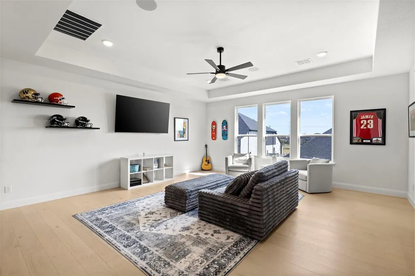
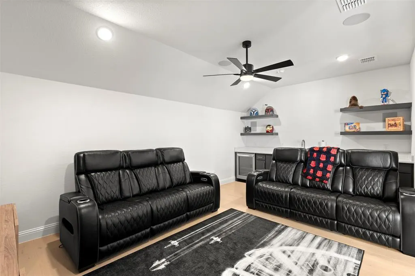
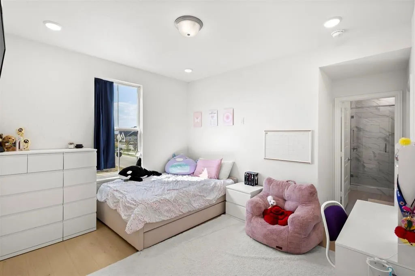
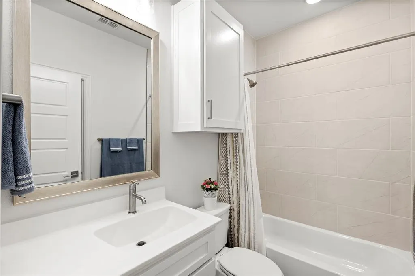
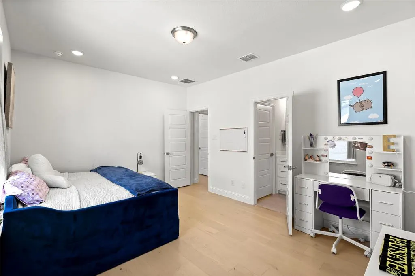
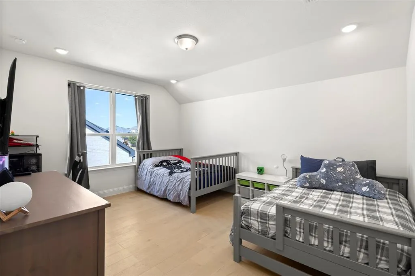
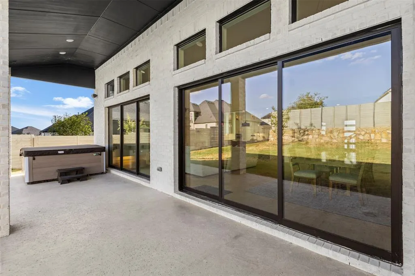
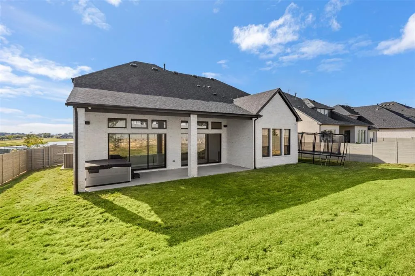
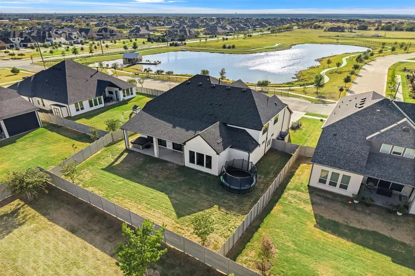
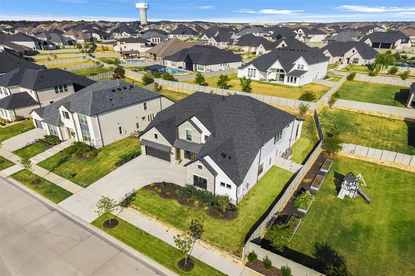
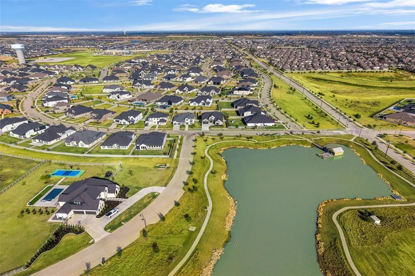
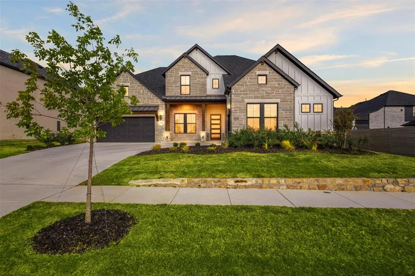
Experience unparalleled luxury and sophistication in this stunning 5-bedroom, 5 Full and 1 Half bathroom estate nestled on a vast 80-foot lot with breathtaking views of the Lake and scenic walking trails. Perfectly designed for modern living, this exquisite home features an expansive open floor plan that seamlessly blends indoor and outdoor spaces. As you step inside, you'll be greeted by the abundance of natural light pouring through the multi-slide glass doors that enhance the elegant family room. Admire the beautiful wood beam ceiling and the fireplace surrounded by built-in cabinets, creating a cozy yet luxurious atmosphere. The gourmet kitchen is a chef’s dream, boasting a 6-burner gas cooktop, double ovens, and an open design that flows effortlessly into the dining and family areas. The primary suite is a private retreat, presenting a spa-like bath with dual custom rainfall showerheads, a freestanding tub, and 2 closets with one that conveniently leads into a spacious utility room with a sink. The home’s main level also includes a private guest suite with and en suite bath, a powder room, and a dedicated office space with French doors, perfect for productivity and privacy. Venture upstairs to discover 3 more bedrooms, each with its own bathroom, alongside a game room and media room. Rich wood flooring flows throughout the residence, accentuating the home’s elegance, while practical features such as tile in the laundry and baths complete the thoughtful design. Outside, the expansive 3-car garage offers ample space for vehicles and storage. The property is perfectly situated to maximize enjoyment of its serene natural surroundings, ensuring a lifestyle of luxury and tranquility in one of the most coveted neighborhoods of Harvest and served by highly regarded Argyle ISD. Special Financing Incentives available on this property from SIRVA Mortgage.
| Elementary School |
|---|
| Jane Ruestmann Elementary School |
| Price History | |
|---|---|
| 9/25/2026 | Listed $1,249,000 |
General Features
| Heating | Central,Electric,Fireplace(s) |
|---|---|
| Cooling | Ceiling Fan(s),Central Air,Electric |
| Utilities | Cable Available,City Sewer,City Water,Community Mailbox,Curbs,Individual Gas Meter,Individual Water Meter,Sidewalk |
| Possession | Negotiable |
| Roof | Composition |
| Appliances | Dishwasher,Disposal,Electric Oven,Electric Water Heater,Gas Cooktop,Microwave,Double Oven,Plumbed For Gas in Kitchen |
| Assoc Fees | 1035 |
| Number of Garage Spaces | 3 |
| School District | Argyle ISD |
| HOA Fee Includes | Full Use of Facilities,Internet,Maintenance Grounds,Management Fees |
| Exclusions | The Hot Tub,TV in Living Room above fireplace and TV in media room to stay with property. |
| Year Built | 2024 |
| Architectural Style | Contemporary/Modern |
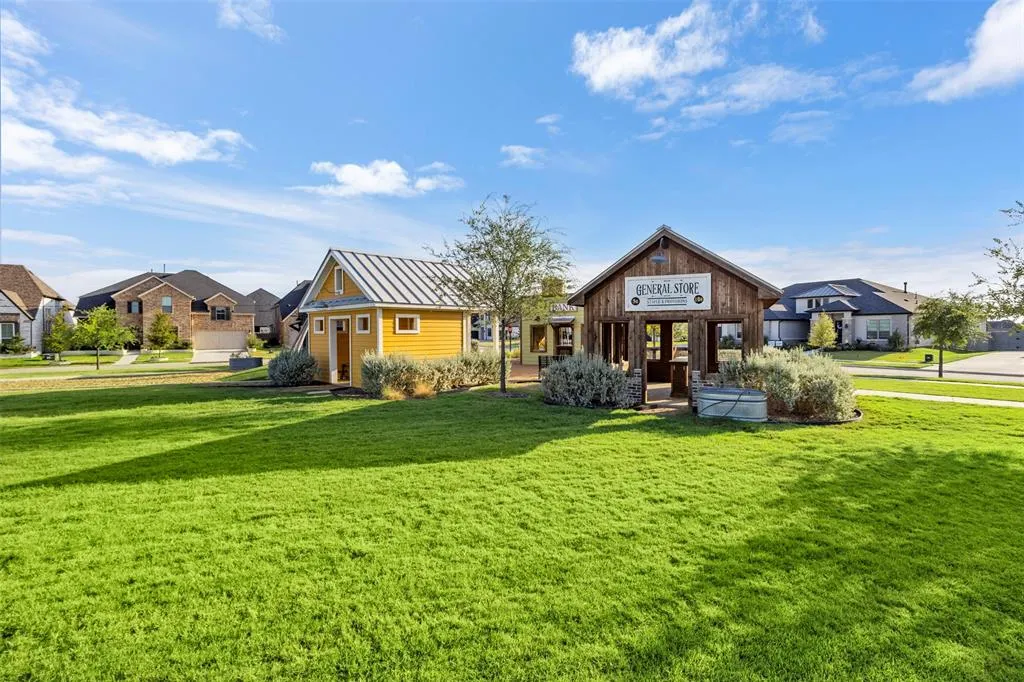
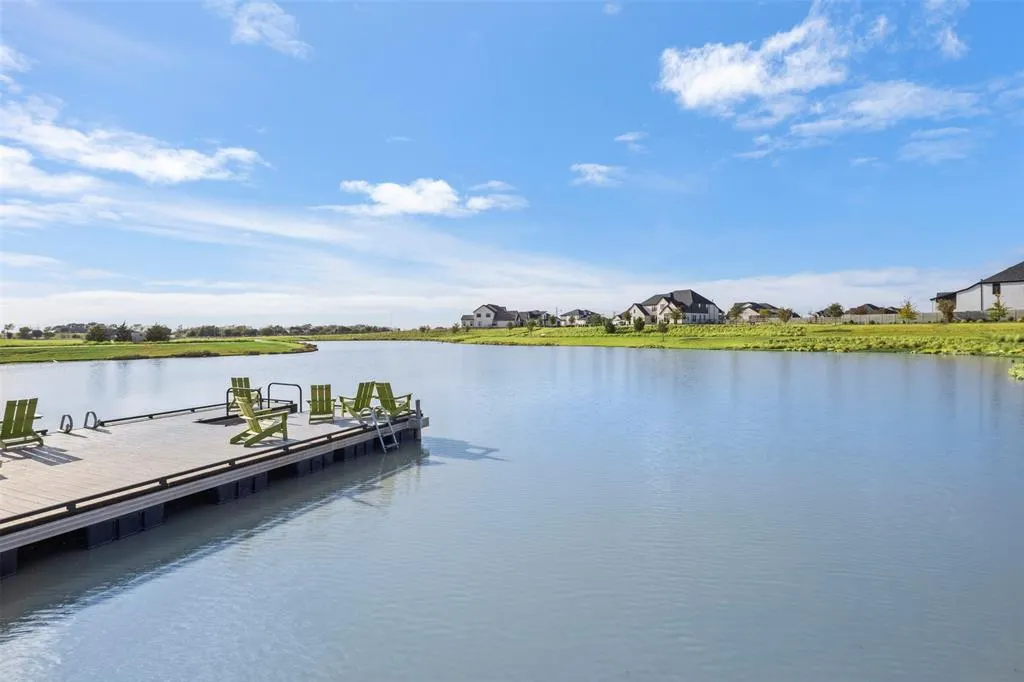
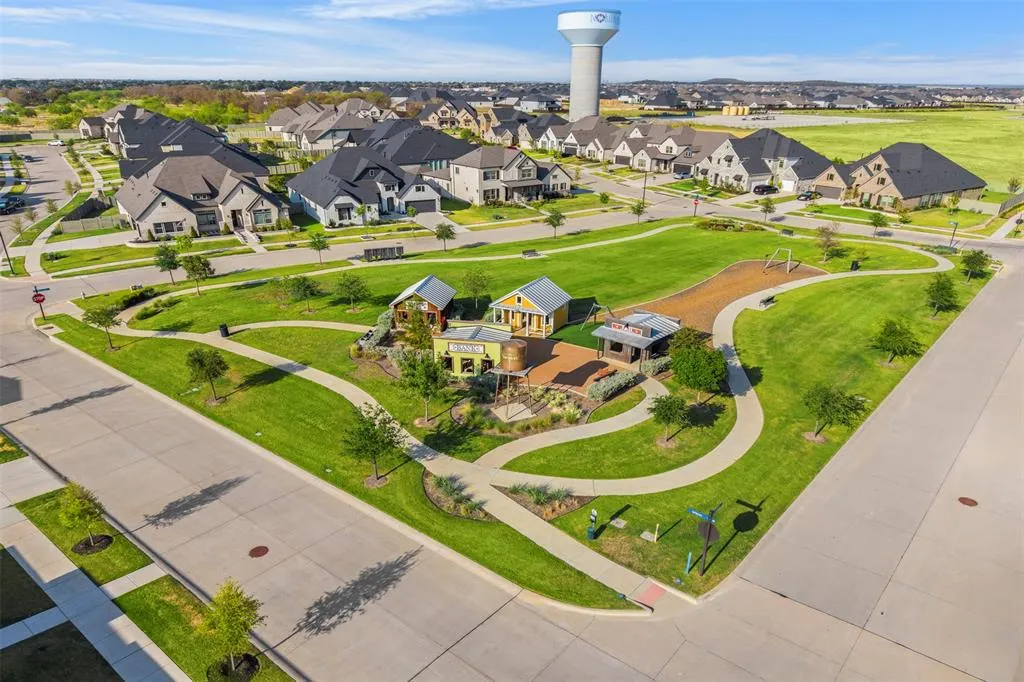
| Community Features | Community Pool,Curbs,Fishing,Fitness Center,Jogging Path/Bike Path,Park,Playground,Pool,Sidewalks |
| Levels | Two |
| Unexempt Taxes | 14309 |
| Will Subdivide | No |
| Property Subtype | Single Family Residence |
| Subdivision Name | Harvest Ph 9 |
| Transaction Type | For Sale |
| Occupant Type | Owner |
| County | Denton |
| Property Type | Residential |
| Security Features | Security System,Smoke Detector(s) |
| Construction Materials | Brick |
| Association Fee Frequency | Semi-Annual |
| Year Built Details | Preowned |
| HOA Type | Mandatory |
| Special Notes | Aerial Photo |
| Full Baths | 5 |
| Status | Active |
| Directions | GPS Friendly |
| City | Argyle |
| Elementary School Name | Jane Ruestmann |
| High School | Argyle |
| Open House | Public: Sat Sep 26,1:00PM-3:00PM |
| Elementary School | Jane Ruestmann |
| Virtual Tour URL Unbranded | https://www.propertypanorama.com/instaview/ntreis/21395643 |
| Standard Status | Active |
| Listing Terms | Cash,Conventional |
Interior Features
| Interior Features | Cable TV Available,High Speed Internet Available,Kitchen Island,Loft,Open Floorplan,Pantry,Sound System Wiring,Vaulted Ceiling(s),Walk-In Closet(s) |
|---|---|
| Flooring | Ceramic Tile,Tile,Wood |
| Fireplace Features | Family Room,Gas Logs,Living Room |
| Fireplaces Total | 1 |
| Dining Areas | 1 |
| Living Areas | 3 |
| Room Count | 13 |
| Half Baths | 1 |
| Lock Box Type | Blue BT LE |
| Total Bedrooms | 5 |
| Total Baths | 6 |
| Laundry Features | Electric Dryer Hookup,Utility Room,Full Size W/D Area,Dryer Hookup,Washer Hookup |
Exterior Features
| Exterior Features | Covered Patio/Porch,Rain Gutters |
|---|---|
| Lot Features | Few Trees,Interior Lot,Landscaped,Lrg. Backyard Grass,Sprinkler System,Water/Lake View |
| Fencing | Back Yard,Wood |
| Soil Type | Unknown |
| Parking Features | Garage,Garage Door Opener,Garage Faces Front |
| Lot Size | Less Than .5 Acre (not Zero) |
| Covered Spaces | 3 |
| Foundation | Slab |
| Lot Size Area | 0.2730 |
| Lot Size Units | Acres |
| Structural Style | Single Detached |
| Garage Y/N | Yes |
| Lot Size Square Feet | 11891.8800 |
| Lot Size Acres | 0.2730 |
| Patio And Porch Features | Covered,Front Porch,Patio |
| Attached Garage Y/N | Yes |
Amenities
- Foreclosure
- Views
- Short Sale
- New Construction
- Adult 55+
- Lease To Own
- No HOA Fees
- Furnished
- Primary On Main
- Air Conditioning
- Seller Finance
- Green
- Fixer Upper
- Horse
- Golf
- Fireplace
- Deck
- Garage
- Basement
- Pool
Property vs Single Family Average in 76226
Price
Taxes
Year Built
 © 2026 North Texas Real Estate Information Systems, Inc. All rights reserved. Disclaimer: All information deemed reliable but not guaranteed and should be independently verified. All properties are subject to prior sale, change or withdrawal. Neither listing broker(s) nor NextHome Preferred Properties shall be responsible for any typographical errors, misinformation, misprints and shall be held totally harmless. The database information herein is provided from and copyrighted by the North Texas
 All information deemed reliable but not guaranteed. All properties are subject to prior sale, change or withdrawal. Neither listing broker(s) or information provider(s) shall be responsible for any typographical errors, misinformation, misprints and shall be held totally harmless. Listing(s) information is provided for consumer's personal, non-commercial use and may not be used for any purpose other than to identify prospective properties consumers may be interested in purchasing. The data relating
